
DIY Retaining Wall vs. Professional Build: What Fails First
DIY retaining wall problems usually trace back to base preparation and drainage, the two steps most often shortcut without specialized equipment. Here's what to know.
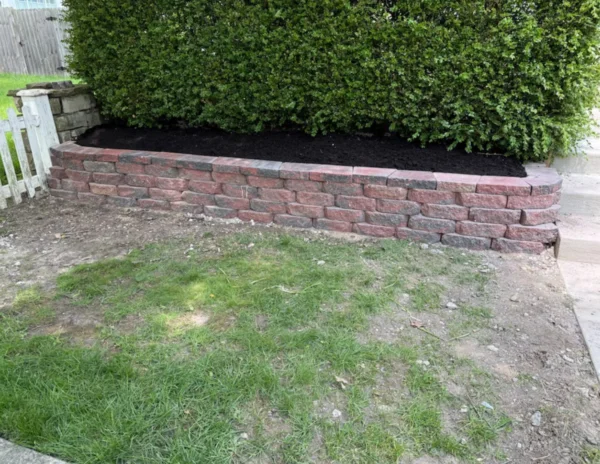
DIY retaining wall problems most often show up in the base preparation and drainage stages, the two parts of the build that require the most equipment, soil knowledge, and patience, and the two most tempting to shortcut on a weekend project. A wall can look fine for the first year or two before these issues start to show.
This does not mean every homeowner project fails. Low walls with good soil conditions and careful work can hold up fine. But it helps to understand exactly where the risk is concentrated before deciding to build one yourself.
This post compares where DIY and professional retaining wall builds tend to diverge, and what typically fails first when a wall does go wrong.
Why the base matters more than the visible wall
Everything about a retaining wall's long-term stability starts below ground, with a properly excavated and compacted gravel base beneath the first course of block. If the base is not deep enough, not level, or not compacted thoroughly, the wall can settle unevenly over time even if every block above it was set correctly.
This step requires equipment, typically a plate compactor, that most homeowners do not own and may not think to rent. Hand-tamping a base is possible for very small, low walls, but it does not achieve the same density as mechanical compaction.
A wall that looks straight and level on installation day can still develop problems months later if the base underneath was not adequately prepared, which is one reason DIY wall issues often take time to show up.
Drainage is the second most common DIY shortfall
We cover this in detail in our retaining wall drainage post, but it bears repeating here: drainage behind a wall is not optional, and it is one of the most commonly skipped steps in DIY builds because it adds material cost and labor that is invisible once the wall is finished.
Backfilling with the same soil that was excavated, rather than clean gravel, is a common DIY shortcut that sets a wall up for future problems, especially in clay-heavy soil common across Northwest Ohio and Southeast Michigan.
This is worth planning for even on a DIY project. Buying and hauling in proper drainage gravel is inexpensive relative to the cost of rebuilding a wall that fails a few years later.

How wall height changes the risk calculation
A short wall, generally under a couple of feet, carries meaningfully less risk than a taller wall, both in terms of what happens if it fails and how much engineering judgment goes into building it correctly. This is part of why height, not length, is the bigger factor discussed in our post on retaining wall permits.
Taller walls hold back significantly more soil weight and water pressure, and they often require reinforcement, like geogrid embedded in the backfill, that goes beyond stacking block on a compacted base. This is a much harder thing to get right without experience.
If your project involves a wall taller than a couple of feet, or one near a structure, driveway, or area where failure would be a safety concern, that is a strong argument for professional design and construction regardless of DIY comfort level otherwise.
What professional builds typically account for that DIY projects miss
Beyond base prep and drainage, professional builds typically account for soil type specific to the site, batter (a slight backward lean built into the wall face for stability), proper block setback between courses, and, for taller walls, geogrid reinforcement tied back into the retained soil.
Professionals also generally have a better sense of when a project has crossed the threshold from a straightforward stack into something needing engineering review or a permit, which avoids the situation of building something that later needs to be corrected for compliance.
None of this means DIY is impossible for smaller projects, but it does mean the margin for error narrows considerably as wall height and soil complexity increase.
- Soil-specific base depth and compaction
- Proper batter and block setback between courses
- Geogrid reinforcement for taller walls
- Awareness of permit thresholds tied to wall height
What a reasonable DIY wall project looks like
A low wall, generally under about a foot or two in height, in well-draining soil, used for a garden bed edge rather than to hold back a structural slope, is a more reasonable candidate for a careful DIY build. The consequences of a minor settling issue are lower, and the engineering demands are simpler.
Even for a project like this, following proper base preparation and drainage steps matters. A DIY project done carelessly can still fail even at a small scale, just with less dramatic consequences than a taller wall.
Reading through a manufacturer's installation guide for whatever block system you plan to use, and following it exactly rather than improvising, meaningfully improves the odds of a small DIY wall holding up.
When it makes sense to call a professional instead
If your wall is taller than a couple of feet, retains soil near a structure or driveway, or involves a slope you are not confident assessing yourself, a professional build is worth the investment relative to the cost of repairing or rebuilding a failed DIY wall later.
It is also worth a professional consultation if you are unsure whether your specific project would trigger a permit requirement, since getting this wrong can create complications beyond just the wall's physical performance.
We are happy to walk a property and give an honest opinion on whether a specific wall project is a reasonable DIY candidate or one that would benefit from professional design and construction.
Frequently asked questions
What is the most common reason DIY retaining walls fail?
Inadequate base preparation and compaction is the most common issue, often followed by insufficient or skipped drainage. Both are less visible steps that are easy to underestimate on a weekend project.
Is there a wall height where DIY becomes too risky?
Generally, walls taller than a couple of feet carry meaningfully more risk and often require reinforcement like geogrid, which makes professional design and construction a safer choice.
Can I use a hand tamper instead of a plate compactor for the base?
Hand-tamping can work for very small, low walls, but it does not achieve the same base density as mechanical compaction, which increases the risk of settling over time.
Should I get a professional opinion even if I plan to build the wall myself?
It can be worthwhile, especially to confirm wall height, soil conditions, and whether your project would need a permit before you start.
The bottom line
- Base preparation and compaction are the most common weak points in DIY wall builds.
- Drainage should never be skipped, regardless of DIY or professional construction.
- Taller walls carry significantly more risk and benefit from professional design.
- Low walls in good soil, built carefully, can be reasonable DIY projects.
- A professional consultation can clarify whether your specific project is a good DIY candidate.
Weighing a DIY wall against hiring it out
We can take a look at your project and give you an honest read on scope, risk, and what it would take to build it right.
Get a free quote