
Do Retaining Walls Need a Permit in Ohio or Michigan?
Retaining wall permit requirements in Ohio and Michigan generally depend on wall height and local jurisdiction rather than a single statewide rule. Here's what to check.
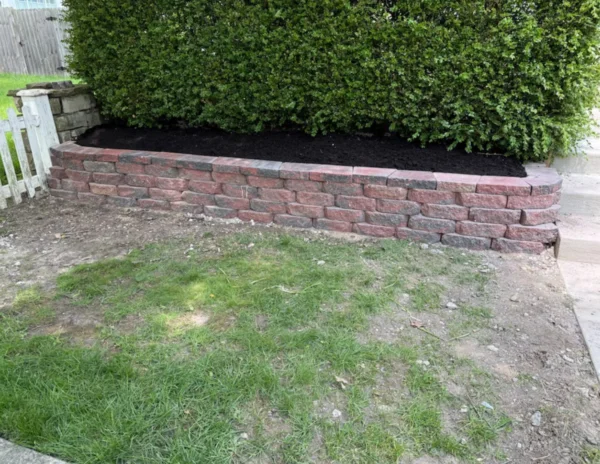
Retaining wall permit requirements in Ohio and Michigan are generally set at the local level, not by a single statewide rule, and they typically hinge on the wall's height rather than its length. A common threshold in many jurisdictions across the region is around four feet, but this varies by city and township, so it always needs to be confirmed locally.
This is one of the more common questions we get from homeowners in Perrysburg, Sylvania, Toledo, and surrounding communities before starting a retaining wall project.
This post covers how permit requirements generally work in this region and what to check before you build.
Why there is no single answer for the whole region
Building codes for structures like retaining walls are typically adopted and enforced at the city, township, or county level rather than dictated uniformly by the state. This means a wall height that requires a permit in one municipality might not in a neighboring one, even a few miles away.
This is true across both Ohio and Michigan, and it applies to the communities we serve across Northwest Ohio and Southeast Michigan. What is required in Perrysburg is not automatically the same as what is required in Monroe or Ann Arbor.
Because of this, the only reliable way to know your specific requirement is to check with your local building department before starting a wall project, rather than relying on a general rule of thumb.
Why height is usually the key threshold
Most jurisdictions in this region tie permit requirements to wall height because taller walls retain more soil weight and water pressure, which increases the engineering complexity and the consequences of a potential failure. A commonly cited general threshold is around four feet, though this is not universal and some areas set it lower or higher.
Length is generally less of a factor for permit purposes than height, which is part of why a short but tall wall can trigger more requirements than a longer but low one. We touch on this distinction in our post on small retaining wall projects.
If your project is close to any commonly cited threshold, it is worth confirming with your local building department rather than assuming your wall falls just under the line.
Other factors that can trigger a review regardless of height
Even a wall below the typical height threshold can require review if it is located near a property line, within a recorded easement, near a public right-of-way, or in an area affecting drainage that could impact a neighboring property.
Walls near a structure, like a house foundation or a driveway, may also draw more scrutiny given the potential consequences if something goes wrong, even if the wall itself is not particularly tall.
This is another reason a blanket rule of thumb is not reliable. Local departments look at the whole context of the project, not just a single measurement.
- Walls near property lines or recorded easements
- Walls near a public right-of-way or road
- Walls that affect drainage onto a neighboring property
- Walls near a structure, foundation, or driveway
What the permit process generally involves
When a permit is required, the process typically involves submitting plans that show the wall's height, materials, drainage design, and sometimes an engineer's stamp for taller or more complex walls. Requirements vary by jurisdiction, so the specific documentation needed should be confirmed with your local building department.
This process takes time, so it is worth building into your project timeline early rather than assuming construction can start immediately after a design is finalized.
We factor permit timelines into project scheduling when a wall falls into this category, so it does not come as a surprise partway through planning.

What happens if a wall is built without a required permit
Building a wall that should have had a permit but did not can create complications later, including potential issues if the property is sold and a buyer's inspection or title search flags unpermitted structural work.
Some jurisdictions can also require a wall to be brought into compliance after the fact, which is a more disruptive and costly process than obtaining a permit before construction began.
This is one of the more practical reasons to check requirements upfront, even if the process feels like an extra step for a backyard project.
How to find your specific local requirement
The most reliable source is your local building or zoning department, which can be found through your city, township, or county government website. Many jurisdictions publish specific height thresholds and application requirements online.
If you are unsure who to contact, we can help point you toward the right local department based on your address as part of a project consultation, since we work across many communities in this region.
For general reference on how local building departments in Ohio operate, the Ohio Board of Building Standards is a useful starting point, though your specific city or township office will have the most accurate local answer.
Frequently asked questions
Is there a statewide height limit for retaining walls without a permit in Ohio or Michigan?
No single statewide rule applies. Requirements are set locally by city, township, or county, though a height around four feet is a commonly cited general threshold in many jurisdictions.
Does a short wall near my property line still need a permit?
It might, even below a typical height threshold, since proximity to a property line, easement, or right-of-way can trigger additional review regardless of wall height.
How long does the permit process usually take?
This varies by jurisdiction and project complexity. It is worth building extra time into your project timeline rather than assuming construction can start immediately after design.
What happens if I build a wall without a required permit?
It can create complications later, including issues during a property sale or a requirement to bring the wall into compliance after the fact, which is more disruptive than permitting it upfront.
The bottom line
- Permit requirements for retaining walls are set locally, not by one statewide rule.
- Wall height, often around a four-foot general threshold, is usually the deciding factor.
- Location near property lines, easements, or structures can trigger review regardless of height.
- Confirm requirements with your local building department before construction begins.
- Factor permit timelines into your project schedule if your wall falls into this category.
Planning a retaining wall and unsure about permits
We can help you understand what your specific project may require and build permit timelines into your project schedule.
Explore retaining walls