
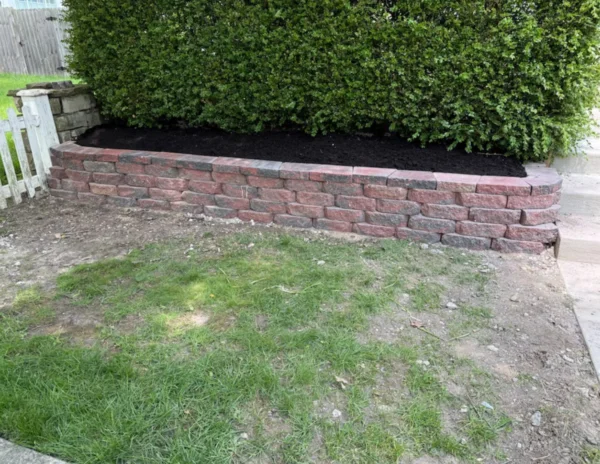
Retaining Walls
Smaller structural and decorative retaining walls built to spec, the projects big contractors won't quote, done right the first time.
Retaining walls solve grade and drainage problems that plantings alone can't. They also define outdoor rooms, terrace slopes, create planting beds where you couldn't have one before, and turn awkward yards into usable ones. Most bigger hardscape contractors won't take small residential wall projects, which leaves homeowners with either DIY stacking that fails in two winters or six-figure quotes for jobs that don't need it.
We specialize in the middle: engineered small-to-mid retaining walls built on proper base with drainage, rated for our freeze-thaw cycles. Most of our wall projects are 20–80 linear feet and between 1 and 4 feet tall, the sizes real residential yards actually need.
Every wall is built the same way, whether it's 15 feet or 80: excavate, compact a crushed stone base, lay a leveling course, run drainage behind the wall, stack and glue the courses, cap, and backfill with drain rock. Skipping any of those steps is why DIY walls fail. Water is what kills walls, and every step above is about controlling it.
We work with local block suppliers so you can pick color and texture from options that fit your home. The wall shouldn't look like it belongs somewhere else.
The details that matter.
Proper compacted base
6–8 inches of compacted crushed stone base, not soil, not sand, so walls don't heave, settle, or lean over the first few years.
Drainage built in
Drain rock and perforated pipe behind every wall over about 2 feet. Water is what kills walls; controlled drainage is what makes them last.
Block color match
You pick from local suppliers' color and texture options so the wall reads intentional against your house and hardscape.
Freeze-thaw rated materials
Every material choice, block, cap, adhesive, drain rock, rated for our climate.
Structural or decorative
Structural walls solve grade and drainage problems; decorative walls define outdoor rooms and planting beds. Both built the same way underneath.
Curved & straight runs
Straight runs, curves, and steps built into the design where the site needs them.
Coordinated with landscape
Because we're a full-service landscape shop, wall projects can be bundled with new plantings, mulch, and lighting in one coordinated visit.
Cleanup included
Excavated soil hauled off-site or repurposed on the property to your preference. Site left clean.
How it works with us.
- 01 · Site + design
We walk the site, discuss grade problems and aesthetic goals, and provide a fixed quote based on linear footage, height, and site access.
- 02 · Block + cap selection
You choose color and cap style from options that fit the design. We can bring samples on-site.
- 03 · Excavate & base
Trench dug, compacted stone base installed, and leveled precisely, this is the day that determines whether the wall lasts 30 years or 3.
- 04 · Build
Block courses stacked with proper offset and adhesive, drain pipe run, drain rock backfilled behind the wall, and cap installed.
- 05 · Backfill & finish
Soil backfilled and graded on both sides, area cleaned up, and any plantings added if part of the scope.
Frequently asked questions.
How tall can you build?+
Up to about 4 ft residential without engineered plans. Taller walls or tiered walls close together need engineering, which we coordinate.
Do walls need permits?+
Generally no under 4 ft in most municipalities; local requirements vary. We check with your local jurisdiction before starting.
How long do they last?+
Properly built segmental block walls with correct base and drainage last 30+ years without meaningful maintenance.
Can you fix a failing wall someone else built?+
Sometimes. If the base is bad, the wall usually has to come out and be rebuilt. We'll tell you honestly on the site visit.
What block brands do you use?+
We work with major regional block manufacturers, Belgard, Techo-Bloc, and equivalents, and match to what your local supplier stocks in the color you want.
Can I add lighting into the wall?+
Yes, low-voltage hardscape lights and cap lights can be built into the wall as we go. Cleaner than adding them after.
How long does a typical wall take?+
Most residential walls under 60 linear feet complete in 2–4 days on-site.
Let's plan your next project.
Tell us about your property. We'll follow up within one business day.