A Guide to Outdoor Lighting Zoning for Your Home
Outdoor lighting zoning breaks your property into functional areas so paths, entries, and accents each get the right brightness and color.
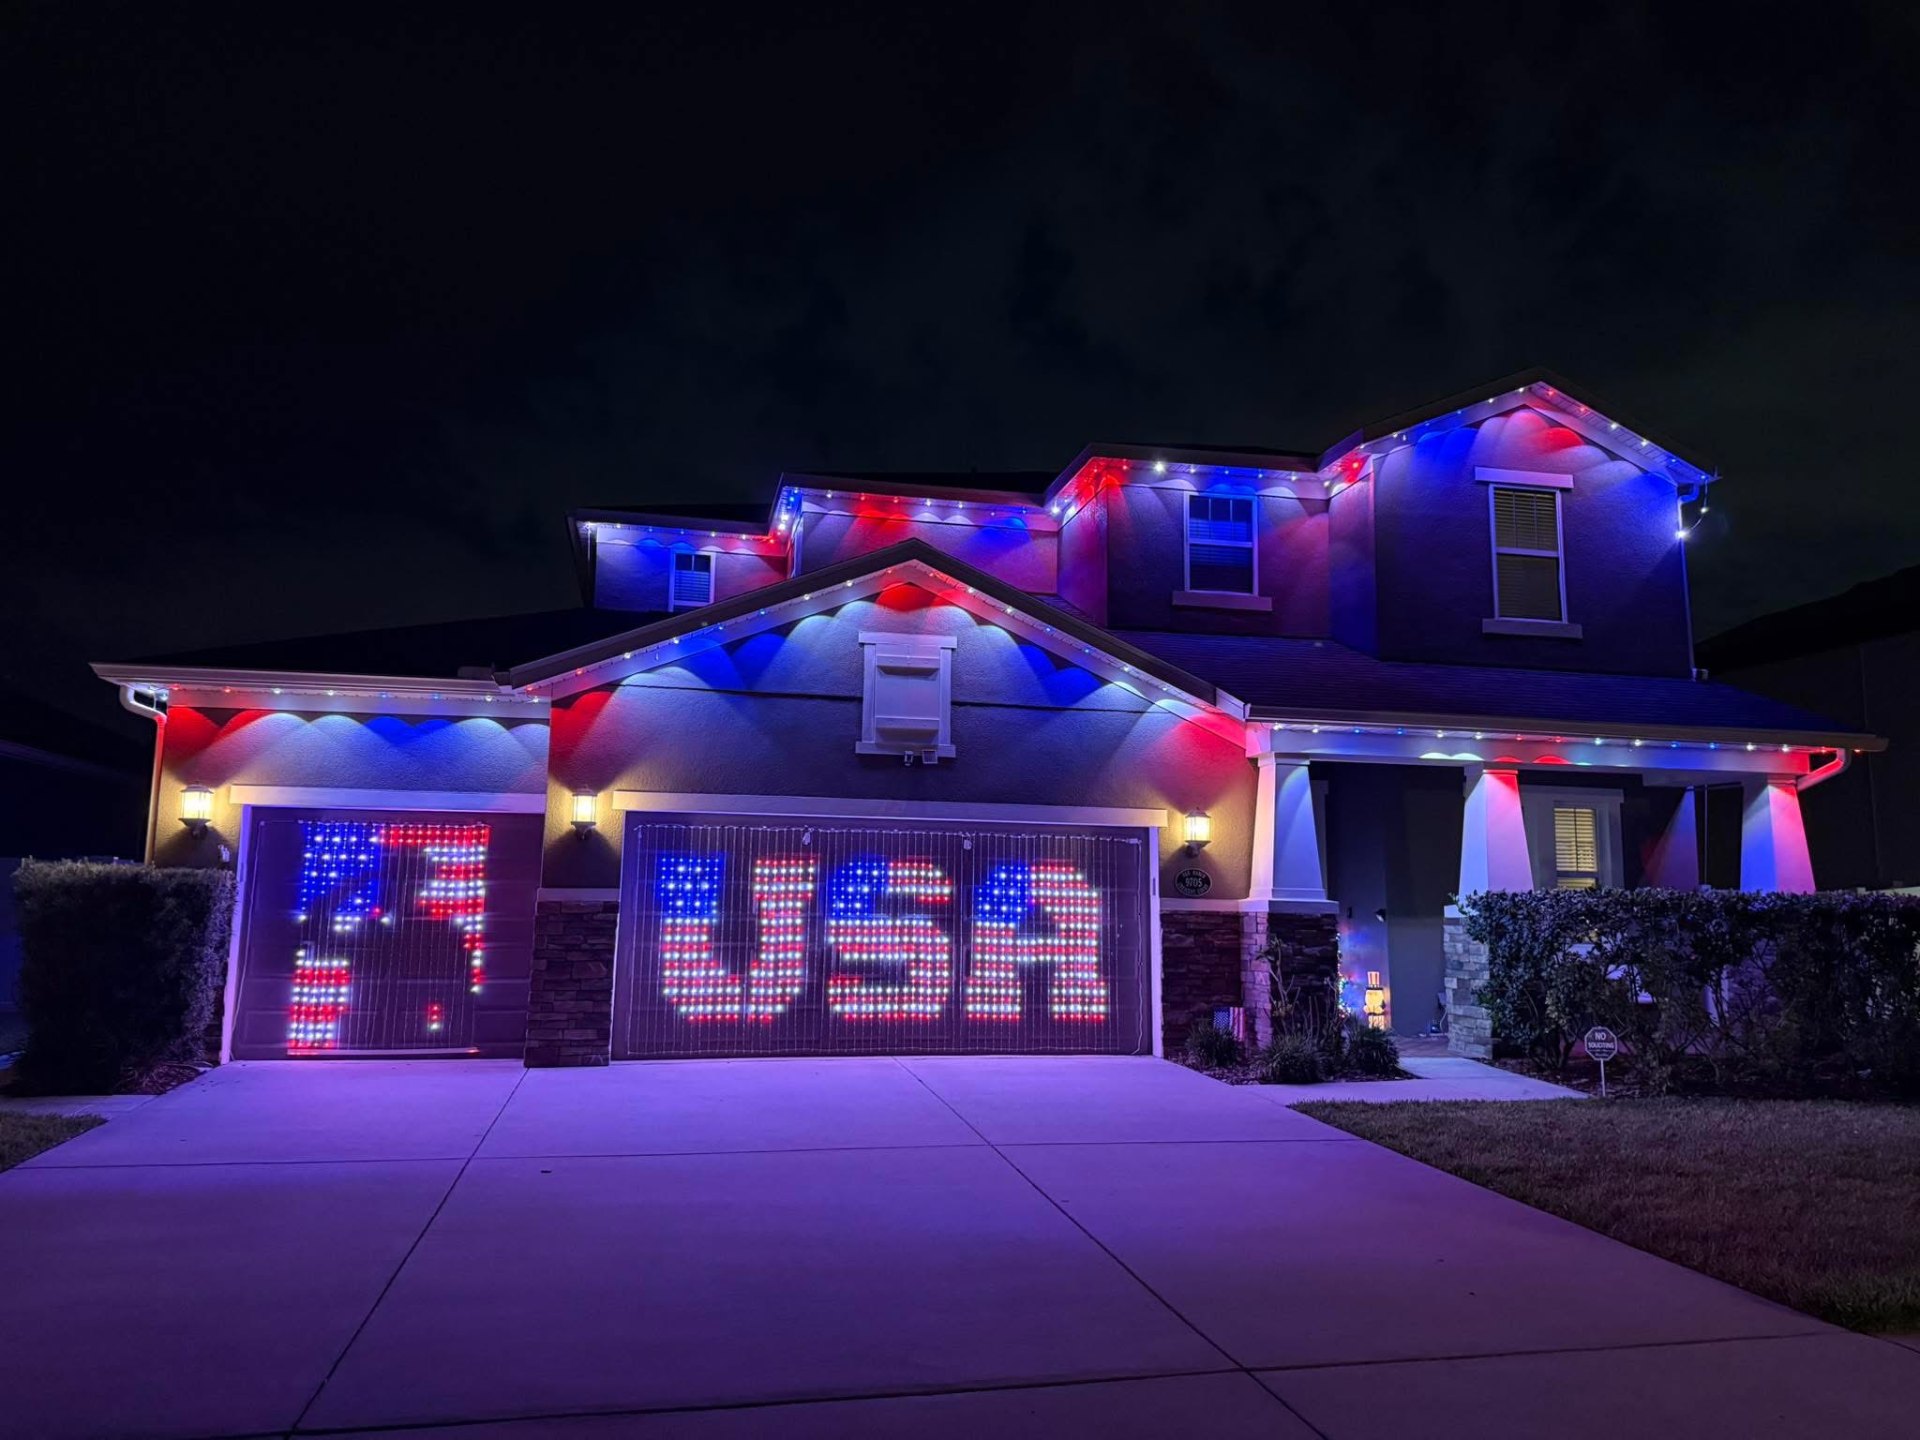
Outdoor lighting zoning means dividing your property into functional areas, such as roofline, entry, path, and accent beds, so each can be controlled and adjusted independently instead of as one all-or-nothing system. It's the difference between flipping on every light in the house and dimming a single room.
A well-zoned outdoor lighting plan lets you run a bright welcoming entry while keeping a bedroom-facing accent area dim, all from the same app.
Why zoning matters more than total brightness
A common mistake is treating outdoor lighting as one big system that's either fully on or fully off. Without zoning, you end up with a bright entry that overpowers the rest of the yard, or a lighting scene that's too dim for your porch step just to keep the treeline soft.
Zoning solves this by letting each area be dialed in on its own terms, rather than compromising on a single setting for the whole property.
The typical zones on a residential property
Most homes break down into a handful of natural zones: the roofline (front and back may be separate), the entry and porch, the driveway or front walk, garden and bed accents, and any patio or backyard living area.
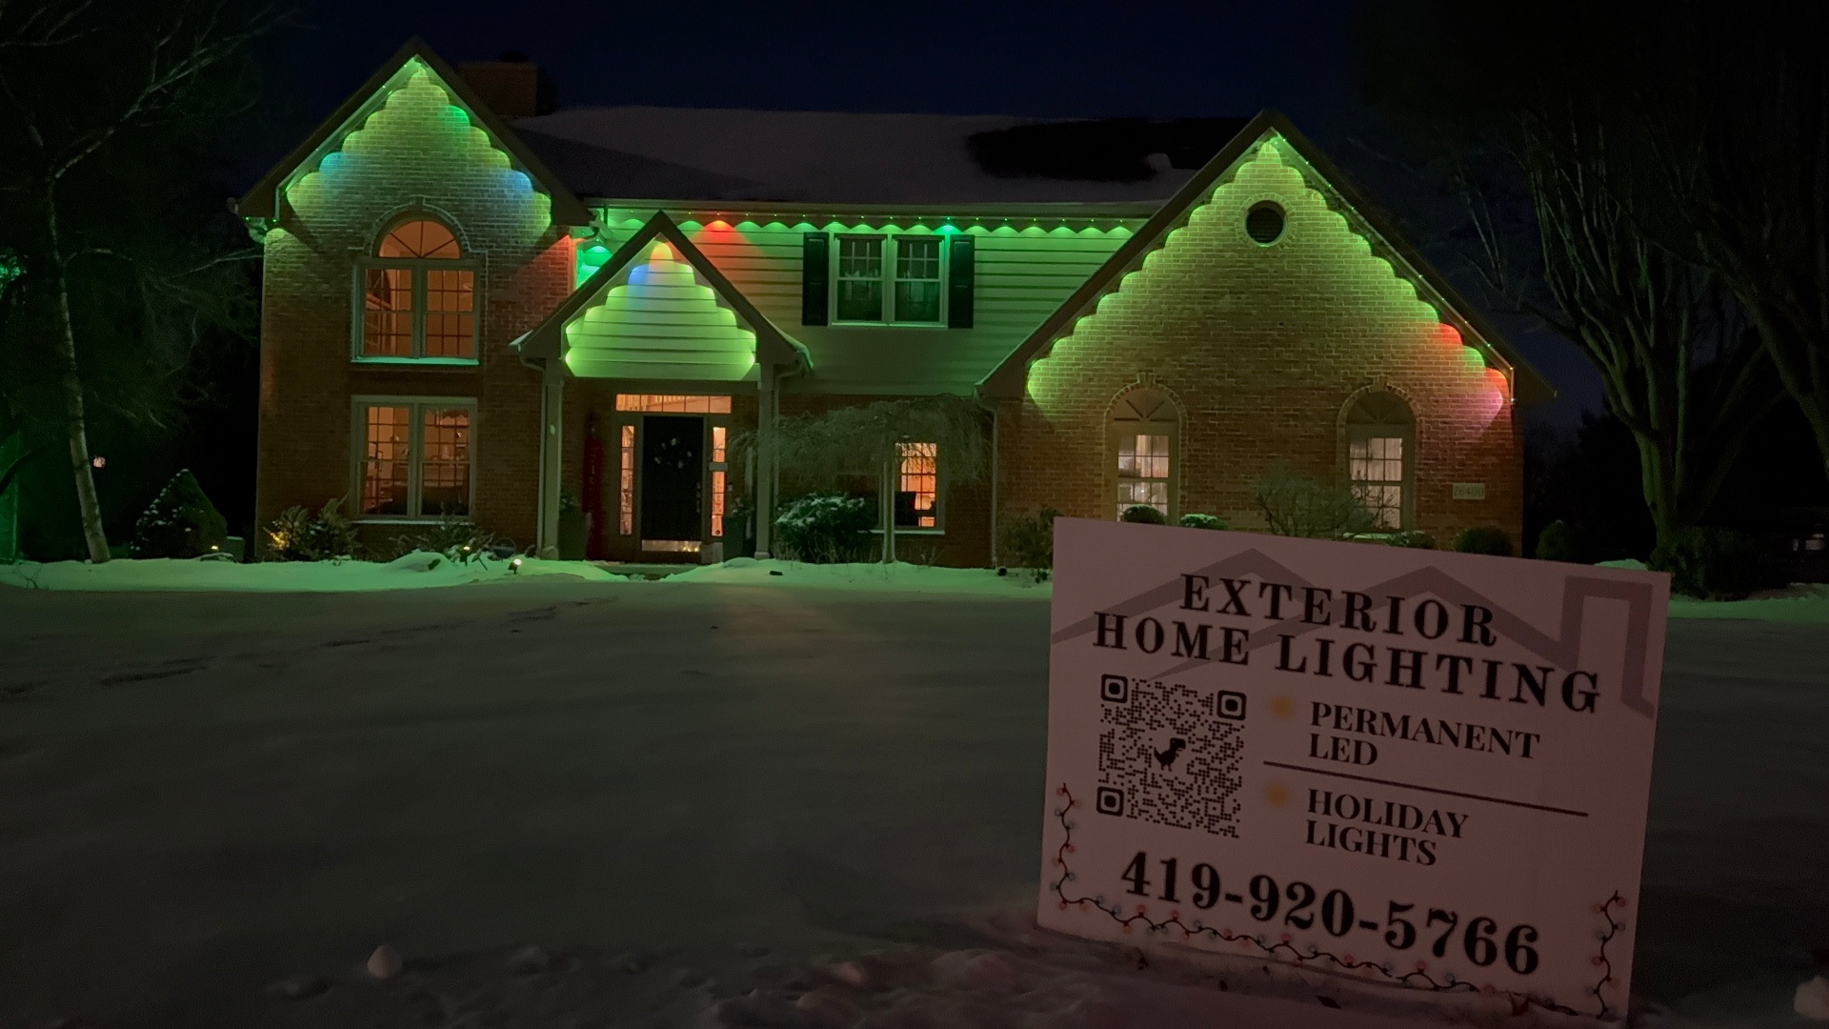
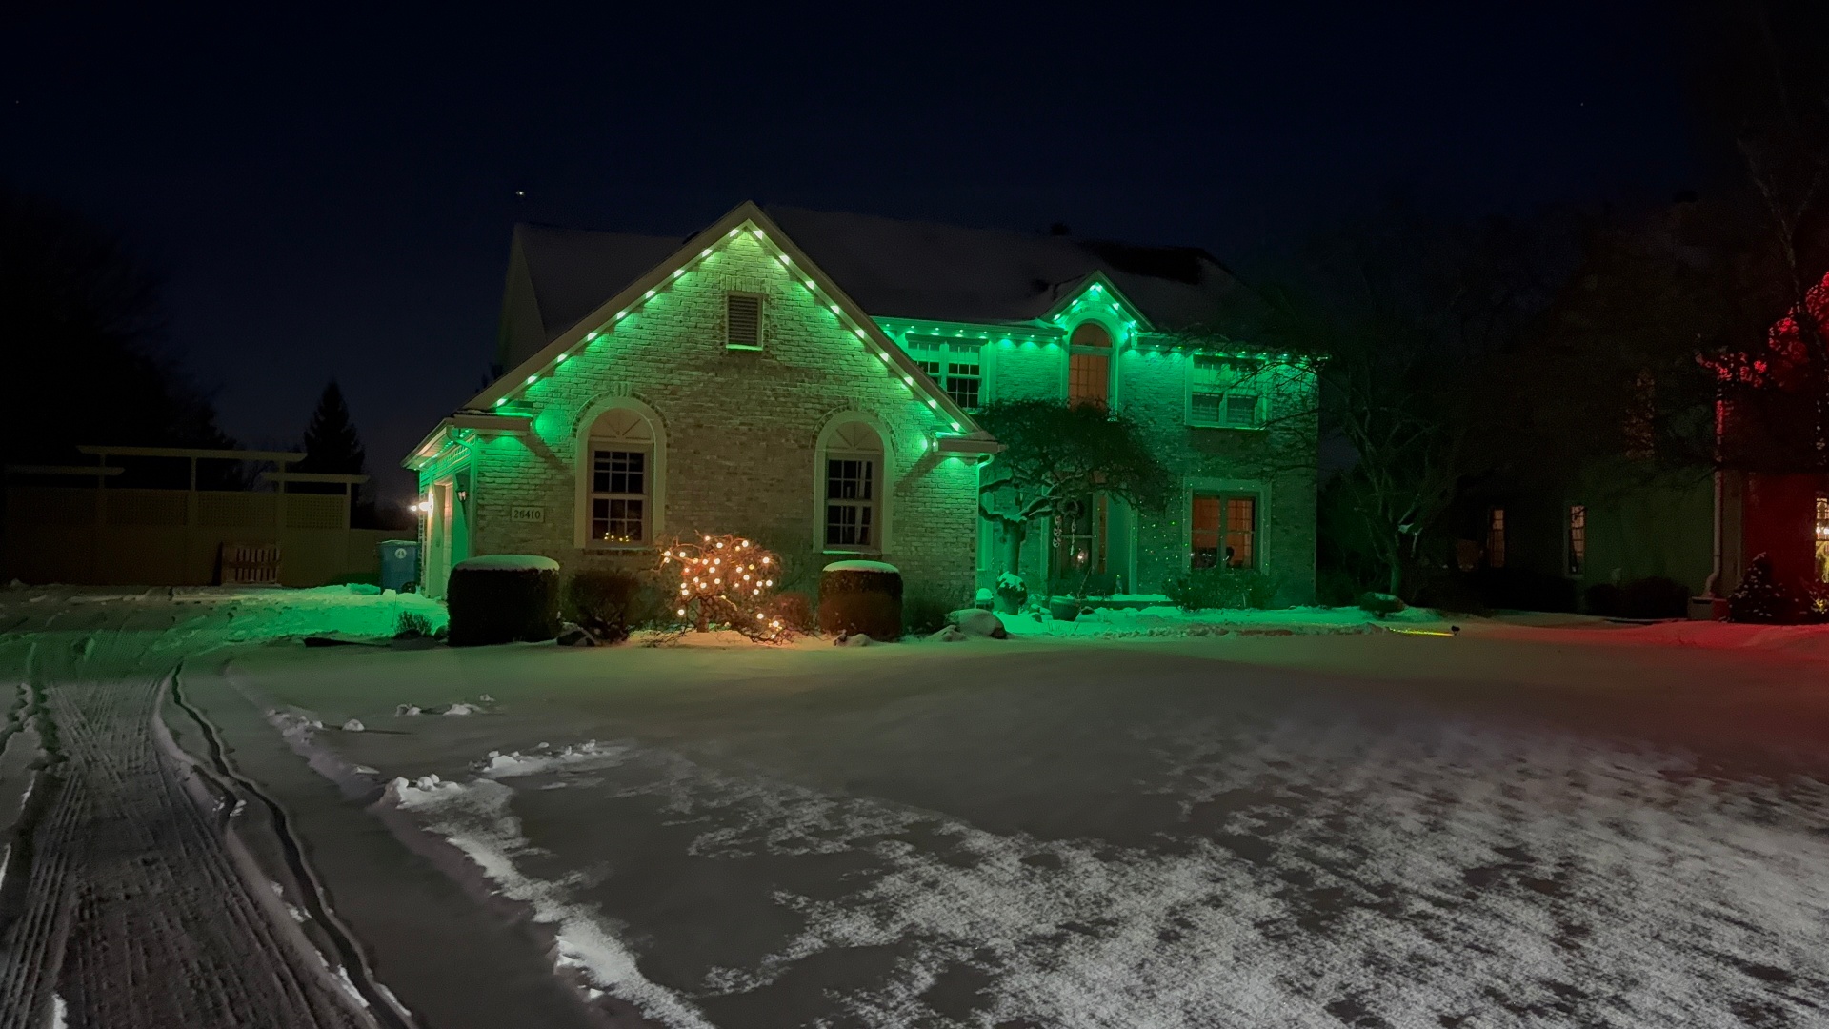
A Jellyfish or Govee permanent system can zone the roofline itself into front, back, and side runs, while landscape lighting handles ground-level zones separately.
- Roofline: often split front vs back, sometimes by wing of the house
- Entry and porch: usually kept brighter and more consistent for safety
- Driveway and walkways: functional, safety-focused lighting
- Garden beds and trees: lower brightness, accent-focused
- Patio or backyard living space: adjustable for entertaining vs everyday
How controllers and wiring support zoning
True independent zoning usually requires more than one controller, since each zone needs its own connection back to the app to be adjusted separately. On a larger home, this might mean two or three controllers feeding different sections of roofline plus a separate landscape lighting transformer.
This is a detail worth discussing during your site walk, since retrofitting additional zoning into an already-wired system later can mean running new low-voltage wire that could have been planned for at install.
Designing zones around how you actually use the yard
Zoning should follow how you live outside, not just the architecture. If your patio gets heavy use for entertaining, it deserves its own zone so you can brighten or change color there without affecting the rest of the property.
If a bedroom window faces the backyard, a dimmable or separately schedulable zone there means you can keep ambiance in the front without spilling bright light into a window at night.
Zoning for energy efficiency and dark-sky consideration
Splitting your property into zones also supports smarter energy use, since not every zone needs to run at full brightness all night. The International Dark-Sky Association recommends only lighting what's needed, when it's needed, which zoning makes much easier to apply in practice.
A path zone might run on a simple dusk-to-dawn schedule at moderate brightness, while an accent zone on a specimen tree could run brighter but only until midnight.
Getting zoning right from the start
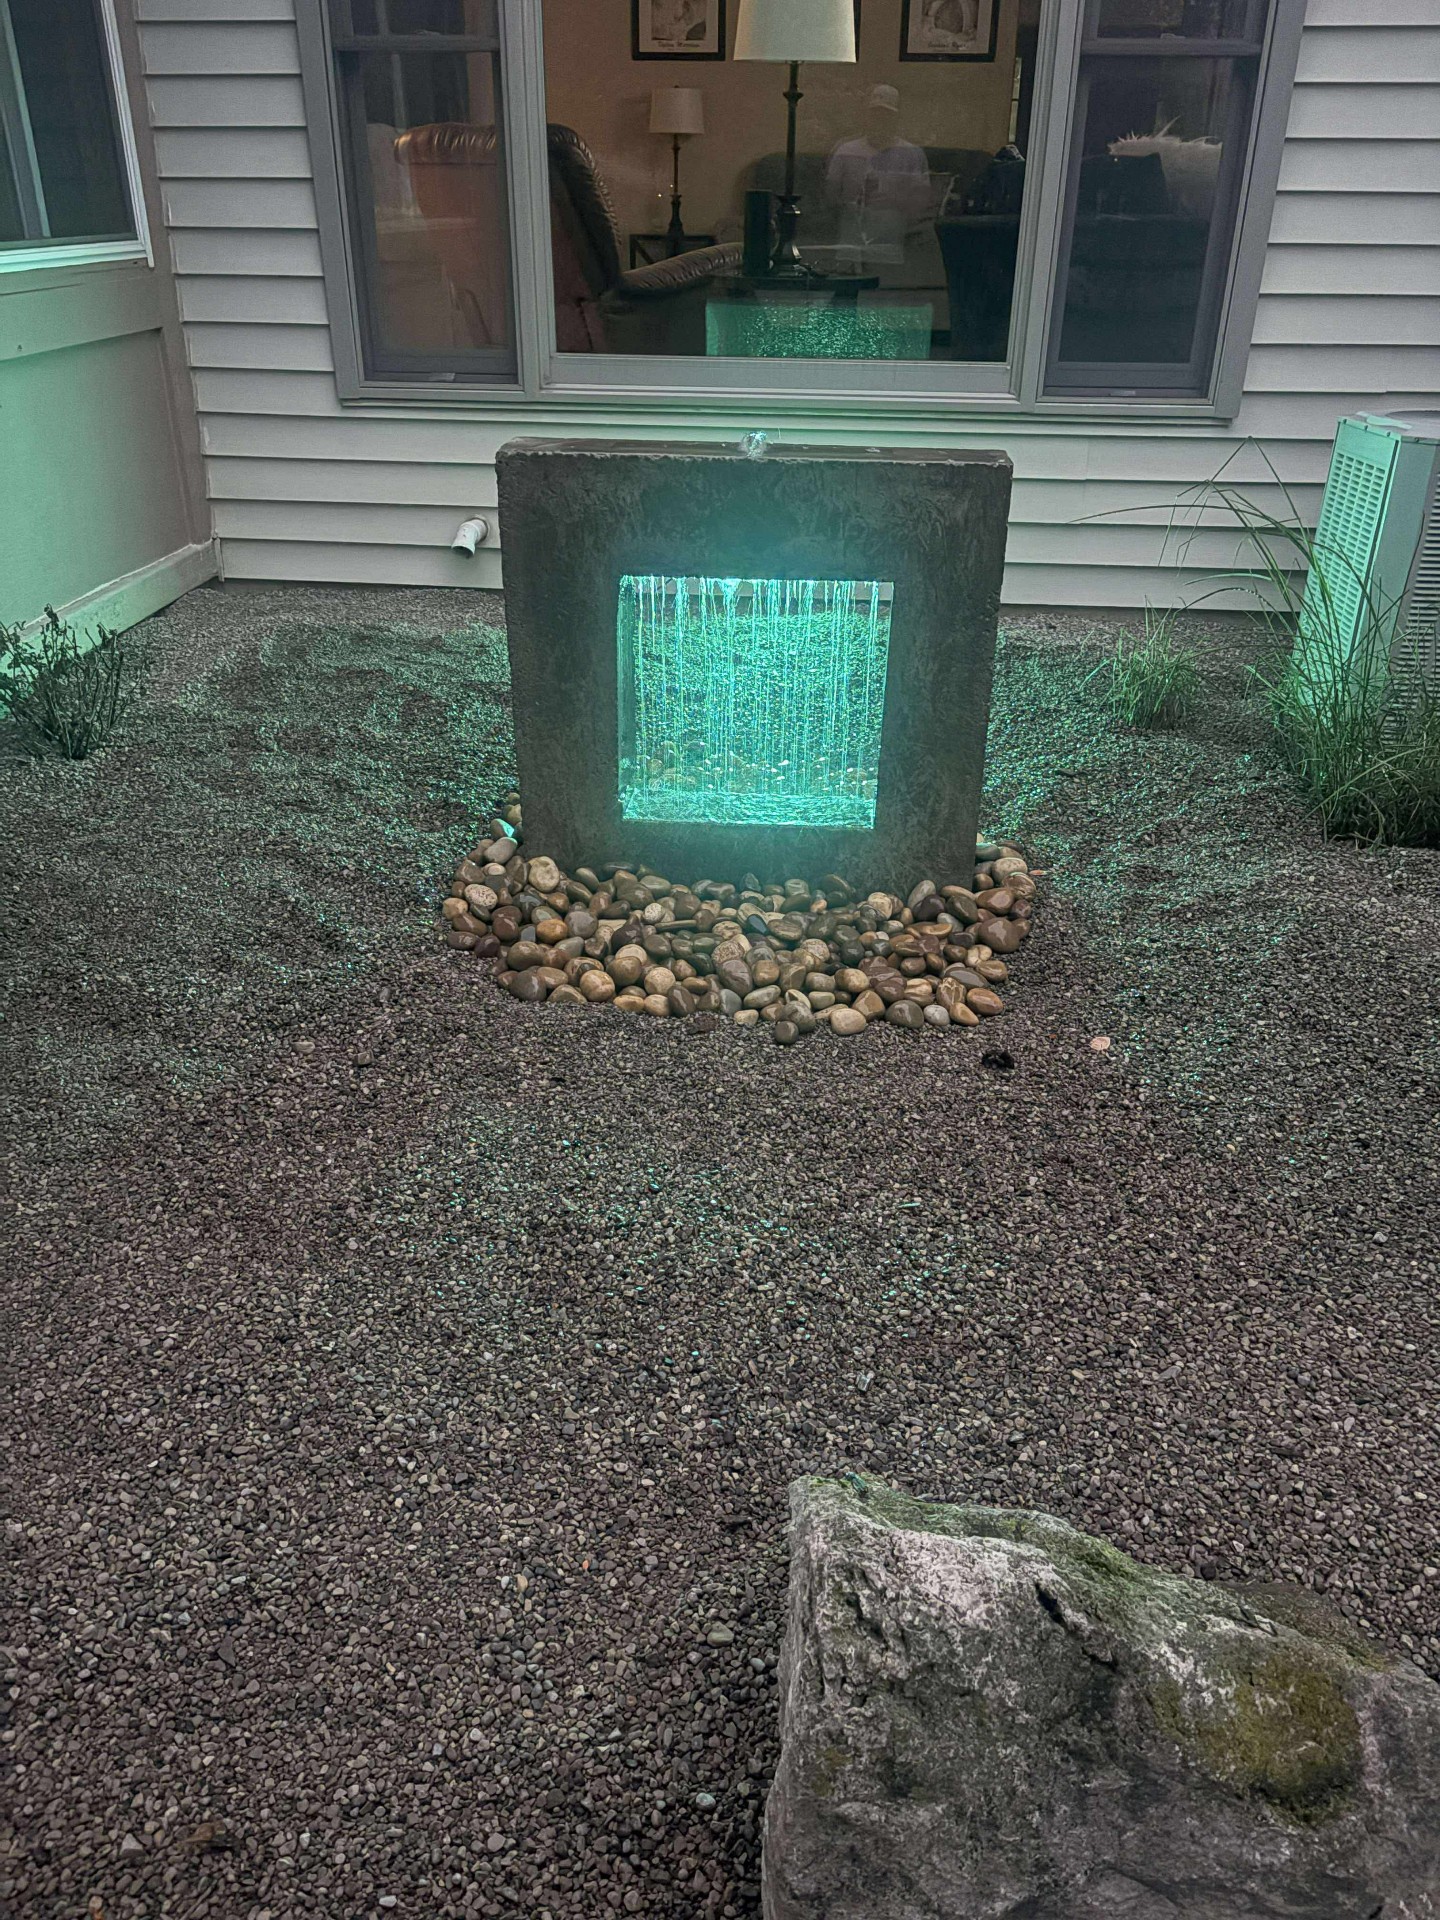
The best time to plan zoning is during initial design and installation, when we can account for controller placement and wiring runs before anything is buried or mounted. If you're adding Saber wall-wash fixtures or expanding into a pond or water feature area later, we can plan wiring capacity for that expansion now.
If you already have a system installed without much zoning flexibility, it's still worth a conversation, since some additions (an extra controller for the backyard, for example) can be added without redoing the whole install.
Frequently asked questions
How many zones does a typical home need?
Most residential properties work well with three to five zones: roofline (sometimes split front/back), entry, path/driveway, and one or two accent or patio zones, depending on the layout.
Can I add zoning to an existing lighting system?
In many cases yes, particularly by adding an additional controller for a specific area. Full rewiring is sometimes needed for more extensive changes, which we can evaluate during a site visit.
Does zoning cost significantly more than a single-zone system?
There's added cost for additional controllers and wiring runs, but it's usually a modest increase relative to the flexibility gained, especially when planned during initial installation.
Can different zones run different colors at the same time?
Yes, that's one of the main benefits of zoning. Your entry could run a steady warm white while your patio zone runs a color scene for a party, at the same time.
The bottom line
- Zoning divides a property into independently controlled lighting areas.
- Typical zones include roofline, entry, path/driveway, accents, and patio.
- Multiple controllers are usually needed for true independent zoning.
- Zoning supports both better design and smarter energy use.
- Plan zoning during initial installation to avoid rewiring later.
Design a zoned lighting plan for your property
We'll map out zones for your roofline, entry, paths, and accents so everything works together and adjusts independently.
Request a free quote