Landscape Design for Backyards: Planning an Outdoor Room, Not Just Beds
Backyard landscape design works best when you plan it like a room with defined zones for sitting, cooking, and gathering, rather than just adding beds around the edges.
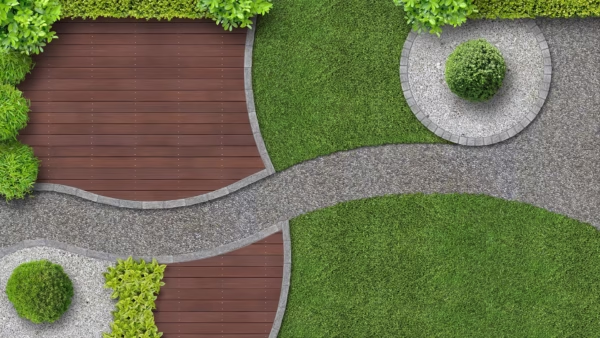
Backyard landscape design works better when the space is planned like a room, with defined zones for sitting, cooking, and moving through, rather than treated as leftover space around a house where beds get added wherever there is room. A backyard without that structure often ends up feeling like scattered features instead of a place people actually want to spend time.
This approach borrows from interior design logic: a living room has a seating area, a dining room has a table zone, and a kitchen has a work triangle. A backyard benefits from the same kind of intentional zoning, even if the boundaries are plants and hardscape instead of walls.
This post covers how to think about a backyard as an outdoor room, what defines each zone, and how landscape design ties it together as one cohesive plan.
Why zoning changes how a backyard feels
A backyard with a patio in one corner, a grill somewhere else, and beds scattered along the fence line technically has all the same elements as a well-planned space, but it does not function the same way. Without clear zones, people default to gathering in whatever spot happens to have furniture, regardless of whether that spot makes sense for the activity.
Zoning gives each part of the yard a job. A seating area near the house works for casual evening use, a dining or cooking zone works better a bit further out with clearance for smoke and movement, and open lawn space serves activities that need room to move.
This is not about adding more features. It is about arranging the features you already want in a way that makes the space work as a whole rather than as disconnected parts.
Defining zones without building walls
Plantings, changes in hardscape material, and level changes can all define a zone boundary the same way a wall defines a room indoors. A low hedge or a row of ornamental grasses along one edge of a patio signals a transition into a different space without blocking sightlines or airflow.
A change in paving material, from a poured patio to a gravel path to a lawn area, also reads as a zone shift even without any planting involved. This kind of transition works particularly well for defining a cooking or dining zone separate from a lounge area.
Lighting plays a role here too. Different lighting techniques and brightness levels in different zones, warmer and dimmer near a lounge seating area, brighter and more functional near a cooking zone, reinforce the sense of separate purpose-built spaces.
Traffic flow between zones
How people move between zones matters as much as the zones themselves. A dining area that requires walking through a narrow gap between furniture and a bed edge creates friction every time someone needs to grab something from the kitchen or refill a drink.
Pathways connecting zones should be wide enough for comfortable two-person passage and clear of low branches or plantings that will encroach as they grow. This is worth planning for mature plant size, not just the size plants are at installation.
Consider the most common movement pattern, typically from the house to the patio to the yard, and make sure that route is the most direct and obstruction-free path in the design, even if other paths wind more decoratively through planting beds.
- Main house-to-patio-to-yard route kept direct and unobstructed
- Secondary paths can be more decorative and winding
- Pathway width accounts for two people passing comfortably
- Plant placement along paths considers mature size, not just installation size
Common zones in a backyard outdoor room
Most backyard designs include some combination of a seating or lounge zone, a dining or cooking zone, an open activity or lawn zone, and sometimes a quieter garden or retreat zone tucked further from the house. Not every yard needs all of these, and the right combination depends on how your household actually uses outdoor space.
A household that entertains often might prioritize a larger dining zone with a water feature or pond nearby for ambiance, while a household with young kids might prioritize open lawn space with seating positioned to supervise it.
Being honest about how you actually use your backyard, rather than designing for an idealized version of outdoor living you do not really do, leads to a design that gets used rather than one that looks good in photos and sits empty.
Tying zones together with a consistent material palette
Distinct zones still need to feel like part of the same yard rather than disconnected sections that do not relate to each other. Repeating the same paving material, plant species, or fixture style across different zones creates visual continuity even as each zone serves a different purpose.
This does not mean every zone looks identical. A dining zone might use a different paving pattern than a lounge zone, but sharing a border material, a plant species used as an accent in both areas, or matching lighting fixtures keeps the whole design feeling intentional.
A retaining wall used to define a raised planting bed near the patio, for example, can use the same stone as a low seat wall near the fire pit area elsewhere in the yard, linking the two zones visually.
Building it in phases
A full backyard outdoor room does not need to be built all at once. Planning the overall zone layout upfront, even if only one or two zones get built in the first phase, prevents later additions from fighting against decisions already made.
This is one of the more valuable parts of working through a design with someone experienced before starting construction, since a phased plan avoids the common problem of a patio built first without leaving room for a planned dining zone or fire feature added later.
During a landscape design consultation, we can map out the full vision even if you only plan to build part of it this year, so future phases fit the plan rather than becoming a compromise.
Frequently asked questions
Do I need a fence or wall to define zones in a backyard?
No. Plantings, changes in paving material, level changes, and lighting can all define zone boundaries without any structural walls.
How many zones should a backyard have?
It depends on the size of your yard and how your household uses it. Common combinations include a seating zone, a dining or cooking zone, and open lawn space, but not every yard needs all of them.
Can I build this in phases over a few years?
Yes, and planning the full zone layout upfront makes phasing easier, since later additions fit into a plan already established rather than being added as afterthoughts.
How does lighting factor into backyard zoning?
Different brightness and warmth levels in different zones reinforce their separate purposes, for example a dimmer, warmer lounge area versus a brighter, more functional cooking zone.
The bottom line
- Zoning a backyard like a room creates a more usable space than scattered features.
- Plantings, paving changes, and lighting can define zones without walls.
- Traffic flow between zones matters as much as the zones themselves.
- The right zone combination depends on how your household actually uses outdoor space.
- A phased plan with a full layout upfront avoids later additions fighting the existing design.
Ready to plan your backyard as a real outdoor room
We can map out zones, flow, and materials for your whole yard, even if you plan to build it in phases.
Explore landscape design