How Jellyfish Lighting Handles Multi-Peak, Complex Rooflines
Jellyfish lighting is built to handle multi-peak, complex rooflines with custom-cut track and machined transitions at every peak, valley, and corner.
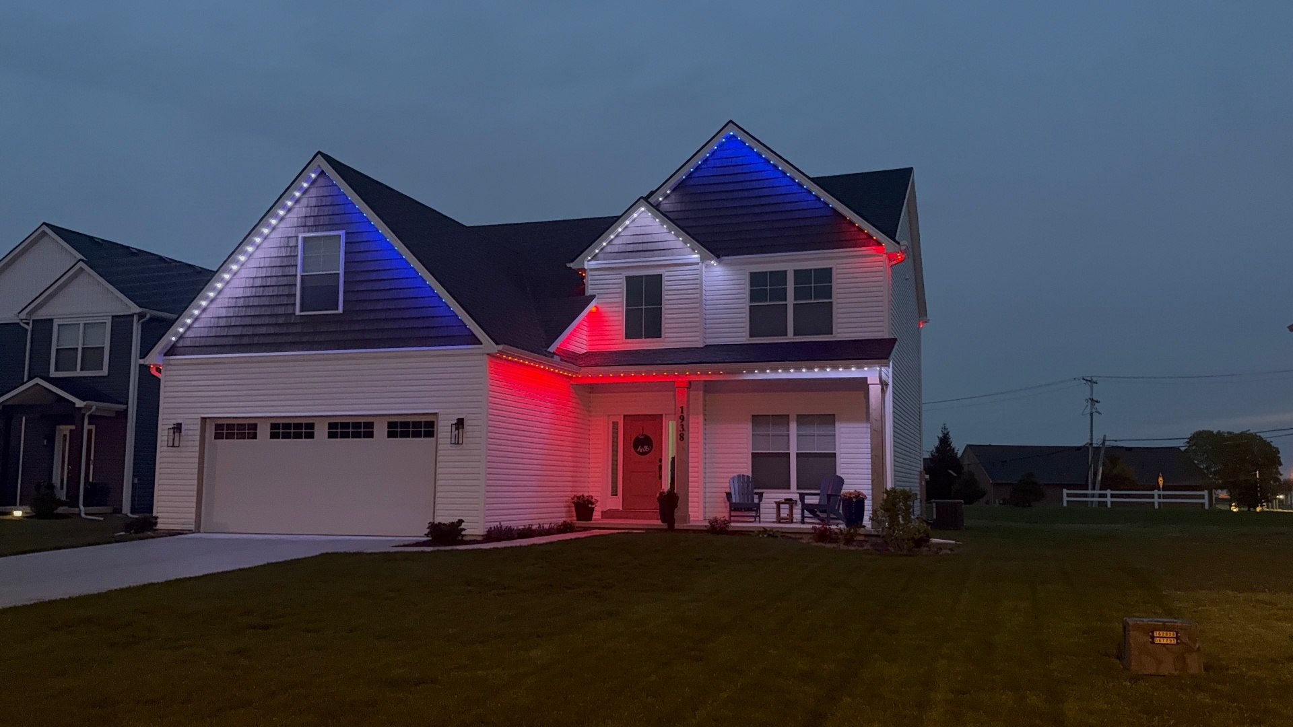
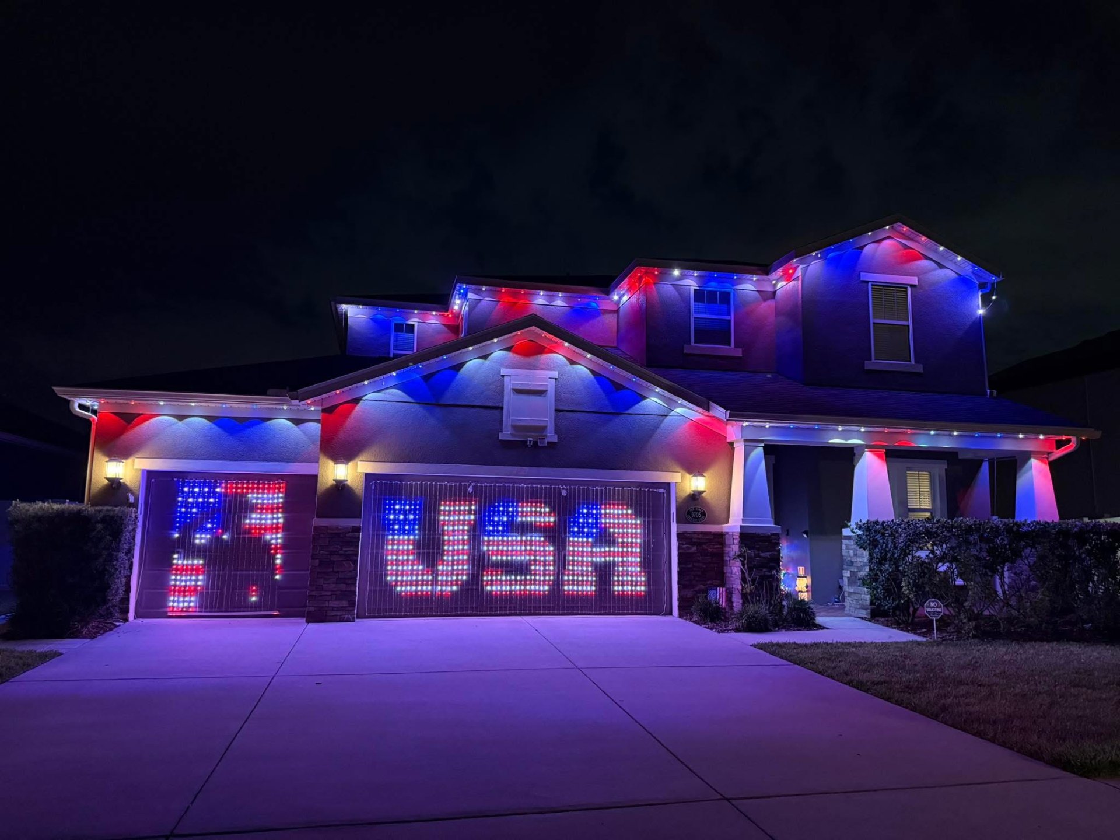
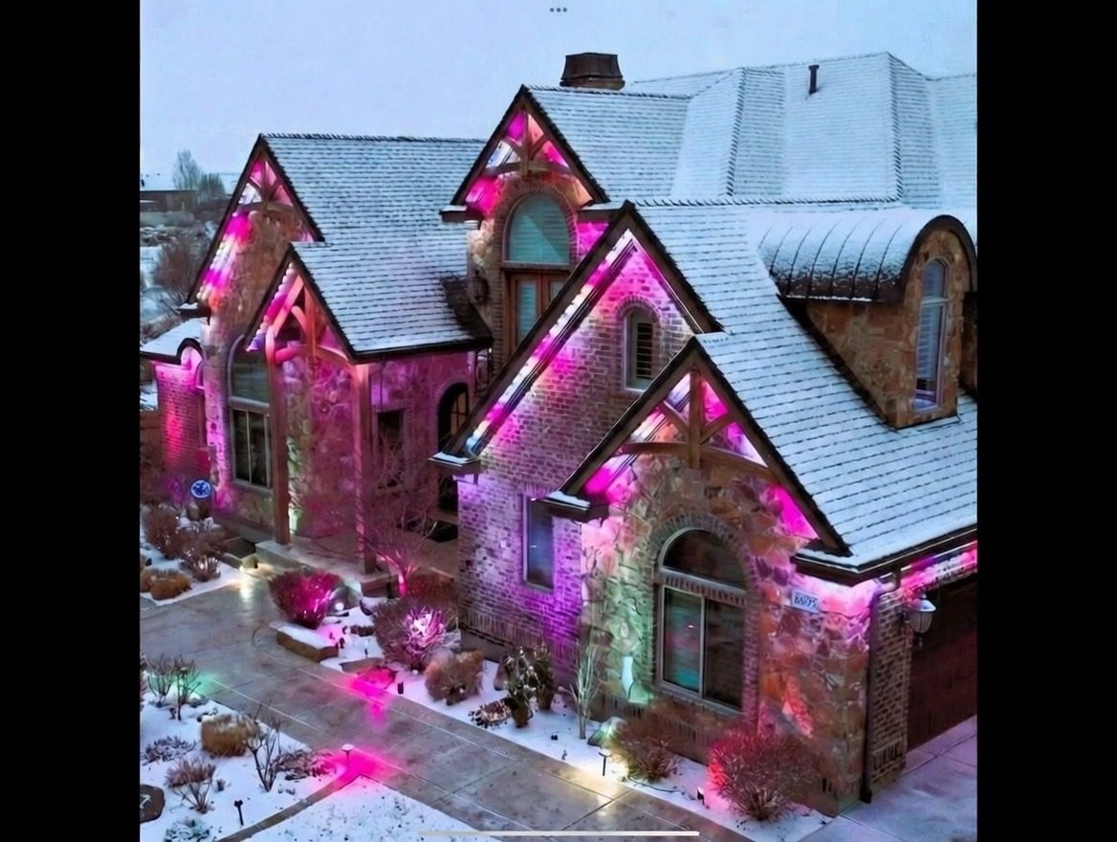
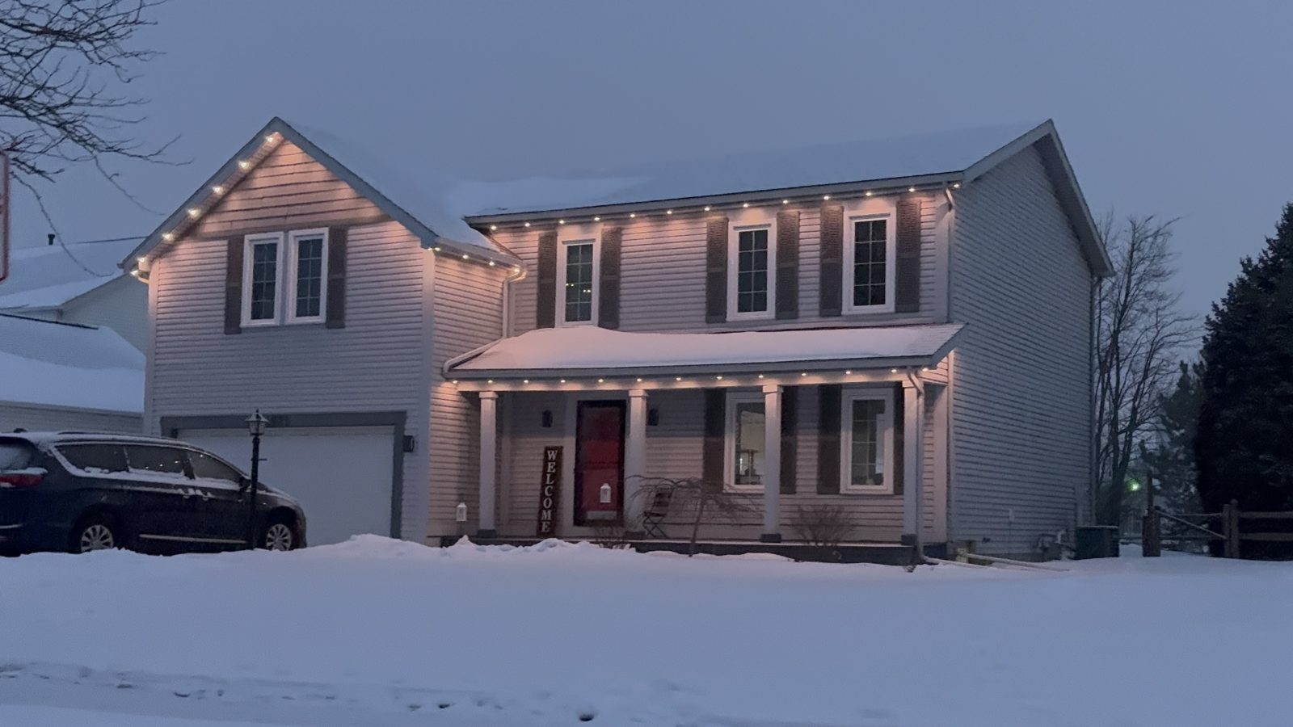
Jellyfish lighting on a complex roofline works by treating each peak, valley, and transition as its own measured section rather than trying to stretch one long run across an irregular shape. Homes with multiple gables, dormers, and roof jumps are actually where the system's custom-fit approach matters most, since off-the-shelf string lights struggle with exactly this kind of layout.
Every roofline gets measured and mapped during the site walk before any track is cut, which is what allows the finished install to follow every angle cleanly instead of jumping straight lines across corners.
This post covers how installers plan for multi-peak rooflines, what transitions look like at tricky spots, and what to expect if your home has an especially busy roof shape.
Why complex rooflines are a common request, not an exception
A lot of the homes that draw the most attention with roofline lighting are the ones with the busiest architecture, since multiple peaks and dormers create more visual interest once lit. Simple ranch rooflines look great too, but multi-peak colonials and craftsman-style homes tend to be the ones that really show off what a fully outlined roofline looks like.
Because of this, installers who work with Jellyfish regularly plan for complex layouts as a normal part of the job, not as an unusual challenge. The track and transition hardware are designed with exactly this kind of layout in mind.
If your home has several gables, a mix of roof heights, or a couple of dormers up top, that is not a reason to assume roofline lighting will not work well.
How the site walk maps out a busy roofline
Before any installation happens, we walk the full perimeter of the roofline and note every peak, valley, dormer, and transition point. Each of these becomes a measured segment rather than a guess made from the ground.
This is also when we identify where a section might benefit from being its own zone, especially on homes where one section of roofline is visually distinct from another, like a front-facing gable versus a side elevation.
The goal of this planning step is to make sure the track can be cut to length ahead of time and arrive at your house ready to install rather than needing to be trimmed and adjusted on the fly.
What transitions handle at peaks and corners
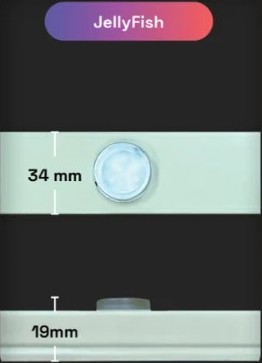
Complex rooflines need more than straight track. Inside corners, outside corners, and roof peaks each use a specific machined transition piece designed to keep the light line continuous and evenly spaced through the turn.
Without these transitions, light spacing would bunch up or spread out unevenly at every corner, which is part of why generic string lights often look uneven on complex roofs. Purpose-built transitions solve that at the hardware level rather than relying on stretching a flexible string around a tight angle.
A dormer or roof jump usually needs its own short run and a couple of transition pieces to connect back into the main roofline run cleanly.
- Inside corner transitions for valleys where two roof planes meet
- Outside corner transitions for typical gable corners
- Peak transitions for the top ridge of a gable
- Short custom-cut runs for dormers and small roof jumps
- Zone breaks planned at natural architectural lines rather than mid-run
What dormers and bay windows need specifically
Dormers usually get their own short track run rather than being skipped, since leaving a gap at a dormer tends to stand out more than lighting it fully. The transition pieces connecting the dormer run back to the main roofline keep the spacing and angle consistent.
Bay windows with their own small roof section are treated similarly, often becoming a distinct small zone that can be highlighted or dimmed independently during certain scenes.
These smaller architectural features are usually where the most planning time goes during the site walk, since they involve more transitions per foot of track than a long straight run.
How this affects install time and process
A home with several peaks, dormers, and roof jumps naturally takes longer to install than a simple single-peak ranch, mostly because of the additional measuring, cutting, and transition work involved, not because the system itself changes.
For a general sense of how installation timelines vary by home complexity, see our post on how long a Jellyfish installation takes.
None of this changes the underlying process. It just means more segments of track and more transition pieces are involved for a busier roofline.
Getting an accurate picture before committing
Because complex rooflines vary so much from home to home, a free quote and site walk is the most accurate way to know what your specific home will need. Photos alone often miss details like roof jumps or hidden dormers on a rear elevation.
During the walk, we can also point out any sections where a zone break would make sense given how the house is used, like separating a front gable from a rear patio-facing roofline.
Homes throughout Toledo, Sylvania, and Perrysburg come in every roofline shape imaginable, and the planning process scales to fit whatever your home actually looks like.
Frequently asked questions
Does a complex roofline cost more to light than a simple one?
Generally yes, since more peaks and transitions mean more material and installation time. A site walk gives you an accurate picture specific to your roofline.
Will dormers and small roof jumps be lit or skipped?
Most homeowners choose to light dormers and small jumps fully since skipping them tends to look more noticeable than including them. It comes down to your preference during planning.
Can different peaks or sections run different colors at once?
Yes, if those sections are set up as separate zones, they can run independent colors, brightness, and schedules from each other.
How long does installation take on a home with a lot of peaks?
It varies by roofline, but expect more time than a simple single-peak home due to the additional measuring, cutting, and transition work involved.
The bottom line
- Complex rooflines are measured and planned peak by peak, not treated as one continuous run.
- Machined transitions handle inside corners, outside corners, and peaks cleanly.
- Dormers and bay windows typically get their own short runs and transitions.
- More architectural detail means more install time, not a different system.
- A site walk gives the most accurate picture of what your specific roofline needs.
See how your roofline would look, however busy it is
We map every peak, valley, and dormer during a free site walk so the finished install follows your home's exact shape.
Get a free quote