Custom Roofline Lighting Design That Fits
Custom roofline lighting design plans color, placement, and fixture spacing around your home's lines for a clean, intentional finished look.
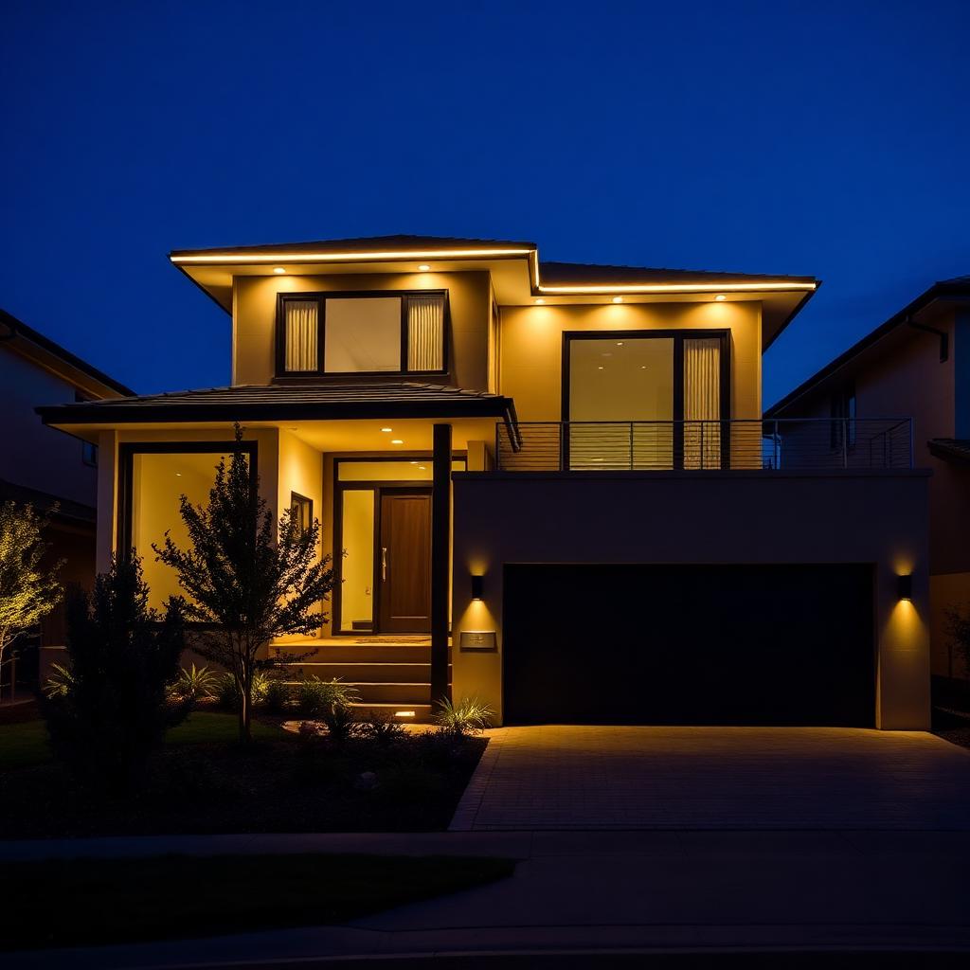
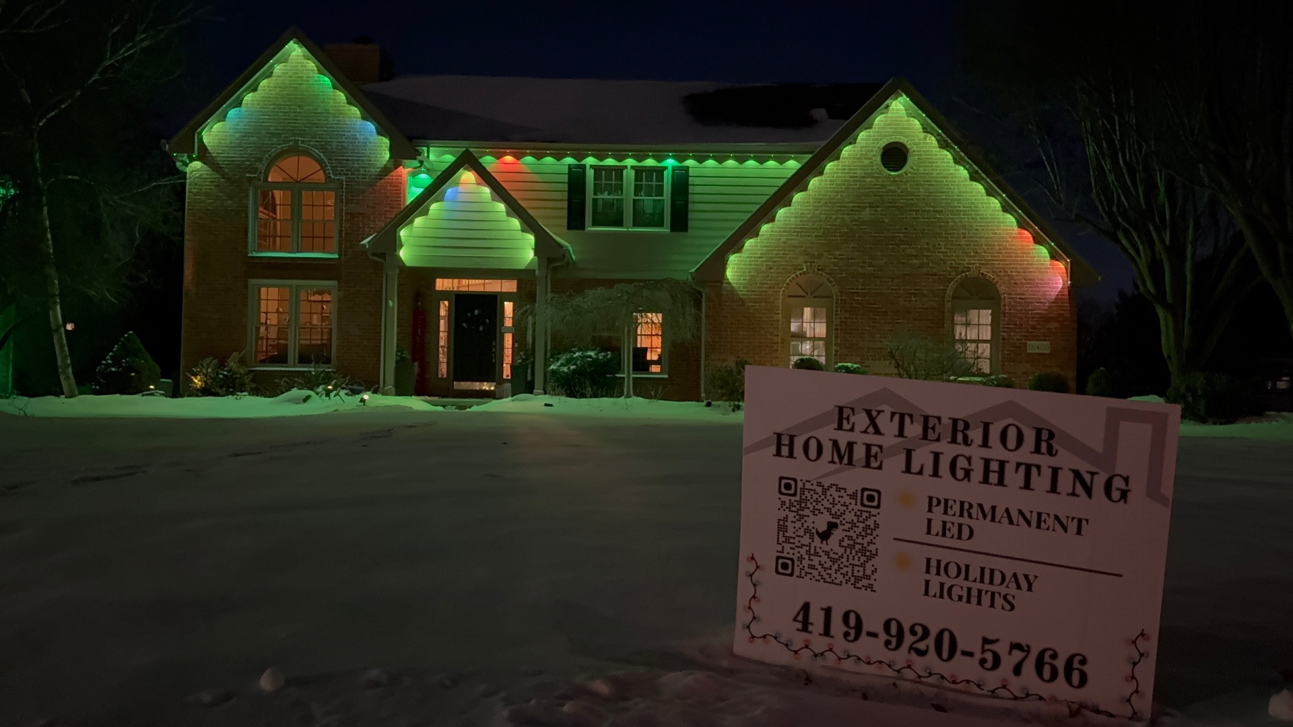
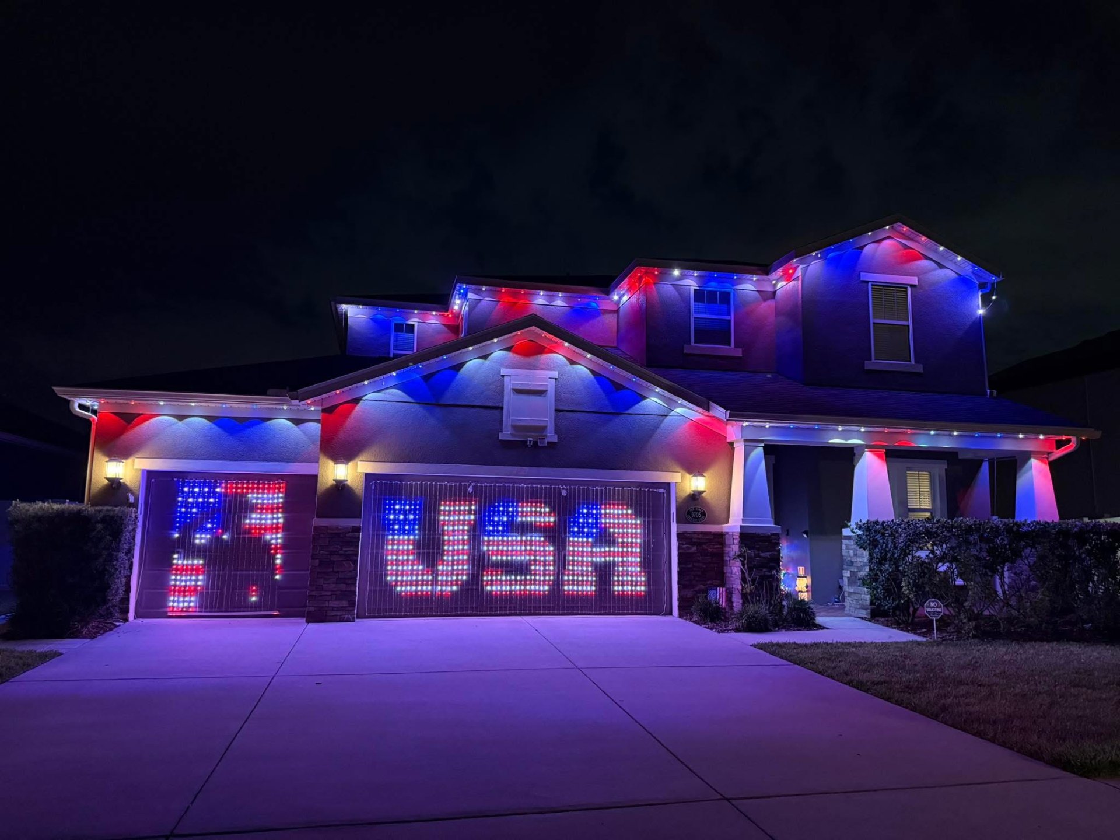
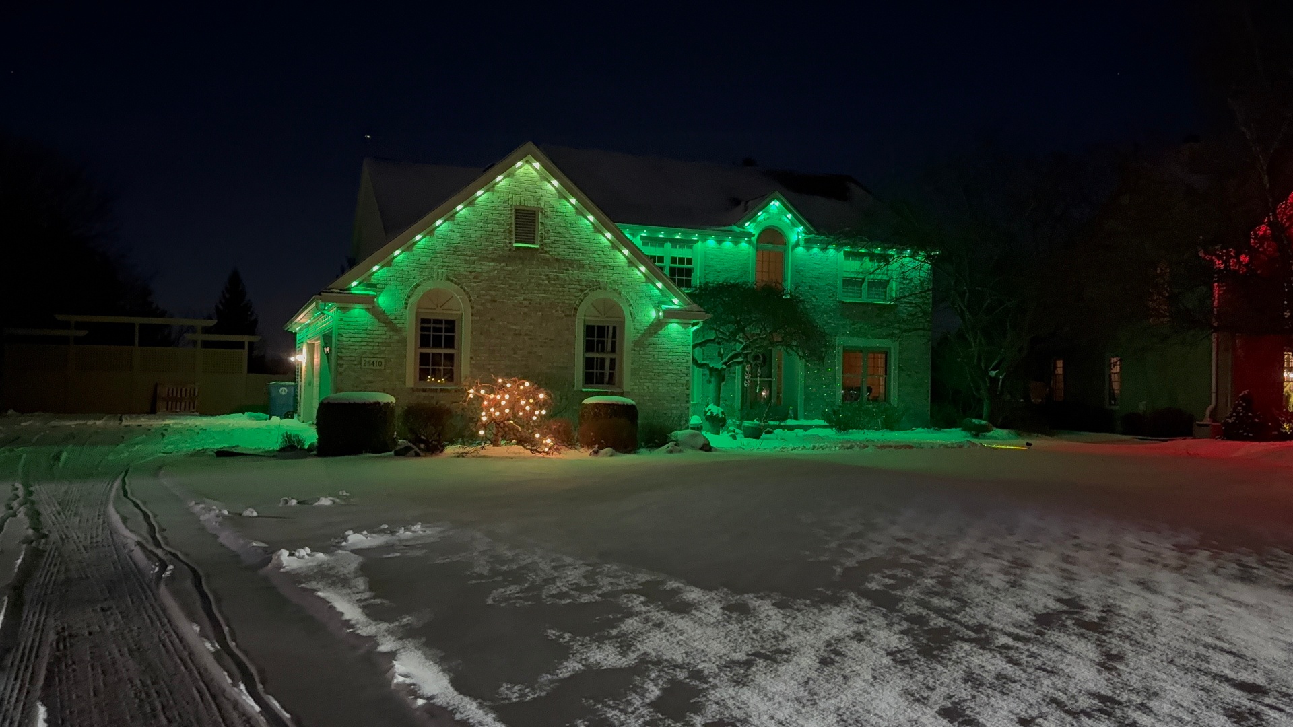
A custom roofline lighting design starts with your home's actual architecture, not a generic template, mapping every peak, gable, and transition before any track goes up. Homes with the same square footage can need completely different layouts depending on roofline shape.
This design step is what separates a lighting install that looks intentional from one that looks like it was applied without much thought to the house underneath.
Here's how a custom design process actually works and what decisions go into it before installation day.
Why a template layout doesn't work for most homes
Every home's roofline is different, ranch homes with simple eaves, colonials with multiple gables, homes with dormers or a wraparound porch, and a one-size layout applied to all of them either misses key features or looks awkward at transitions. A custom design accounts for your home's specific shape from the first site walk.
This is also where experienced installers add the most value, since they've seen enough rooflines to know which layout decisions actually read well from the street versus which ones only look good on paper.
Following the architecture instead of fighting it
Good permanent lighting design follows lines your home already has, the roofline, the peaks, columns, and gable returns, so the track disappears into the architecture in daylight and only the light shows at night. Fighting the architecture, like running track straight across a feature it wasn't designed to highlight, tends to look forced.
We map these lines during the site walk and mark exactly where track will run before ordering any hardware, which avoids surprises on install day.
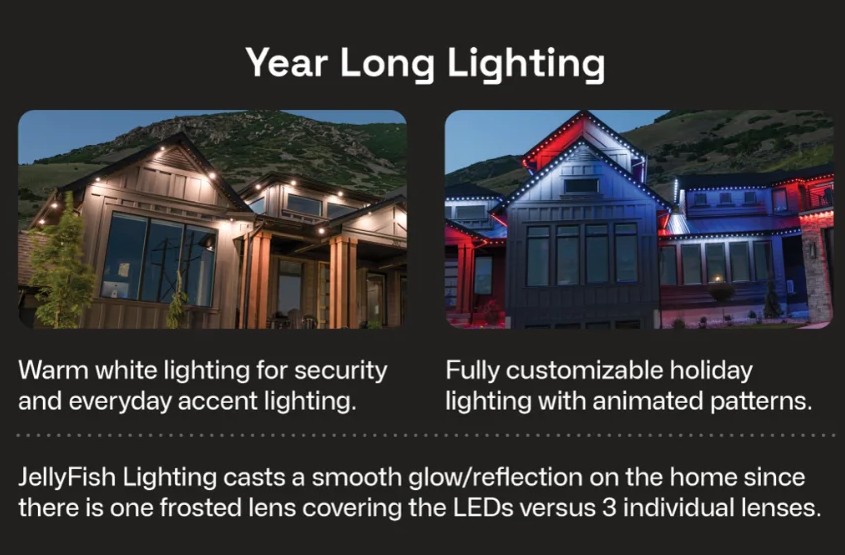
Choosing color and brightness for how you'll actually use it
A homeowner who wants warm white every night and color only twice a year needs a different design conversation than one who plans to change colors weekly for different occasions. Both are fully supported by the same hardware, but knowing your intended use upfront shapes recommendations on brightness and scene programming.
This is also where we talk through the Govee lighting alternative for homeowners who want denser color and music sync features, since the two systems suit slightly different priorities.
- Everyday warm white with occasional color for holidays or events
- Frequent color changes for game days, birthdays, or seasonal themes
- Dense, vivid color and music sync for homeowners who prioritize that feature
- Simple scheduled operation for homeowners who want minimal ongoing input
Planning corners and transitions before installation
Corners, peaks, and any point where fascia depth changes are where a design plan matters most, since these spots are where visible gaps or mismatched angles show up on a rushed install. A custom design specifies exactly which corner and transition components are needed for each spot on your specific roofline.
Planning this in advance also shortens install day, since the crew isn't figuring out transitions on the fly.
How the design process actually runs
It starts with a site walk to measure roofline length, note architectural features, and photograph key transitions. From there, we put together a proposed layout and color plan, walk through it with you, and finalize before ordering track and hardware sized specifically to your home.
This process takes longer than a phone quote, but it's the reason the finished result matches what was promised rather than being a rough approximation.
Adjusting the design for budget
Not every home needs, or can afford, a full-roofline system on day one. A custom design can scope a smaller starting phase, like just the front elevation, with a clear plan for how additional runs would connect later if you expand.
This phased approach lets homeowners see the system in action before committing to a full-property build-out, and our financing options can help either way.
What a good design conversation should cover
Before installation, you should walk away from the design conversation knowing exactly where track will run, what corners and transitions look like, what your default color and schedule will be, and what the full cost breakdown covers. If any of that is vague going into install day, the design process was skipped or rushed.
Homeowners in Findlay, Bowling Green, and Temperance have worked through this exact process with us, adjusting layouts around porches, dormers, and detached garages specific to their properties.
Frequently asked questions
How long does a custom design process take before installation?
A site walk and design proposal typically take less time than the wait for hardware to arrive once ordered. Exact timing depends on scheduling and the complexity of your roofline.
Can I start with a partial roofline and expand later?
Yes, a phased design plans for future expansion so a partial install today connects cleanly to additional runs later. This is a common approach for homeowners easing into the investment.
Does a custom design cost more than a standard install?
The design process itself doesn't add a separate fee in most cases; it's part of how we quote any project. What changes cost is the complexity and length of your specific roofline, not the design step.
What if I don't know what colors or scenes I want yet?
That's normal, and most homeowners start with warm white as a default while exploring scenes in the app afterward. The design conversation focuses more on physical layout than locking in a permanent color choice.
The bottom line
- Custom design starts with your home's specific roofline shape, not a generic template.
- Track placement should follow existing architectural lines for a natural, finished look.
- Color and brightness planning should match how you'll actually use the system.
- Corner and transition planning before installation prevents visible gaps later.
- A phased design lets homeowners start smaller and expand the system over time.
Get a design built around your home's architecture
We'll map your roofline, plan every transition, and show you the layout before install day.
Explore Jellyfish lighting