Govee Smart Lighting for Multi-Peak and Complex Roofs
Govee smart lighting for multi-peak and complex roofs: how spacing, transitions, and layout planning keep uneven rooflines looking clean and consistent.
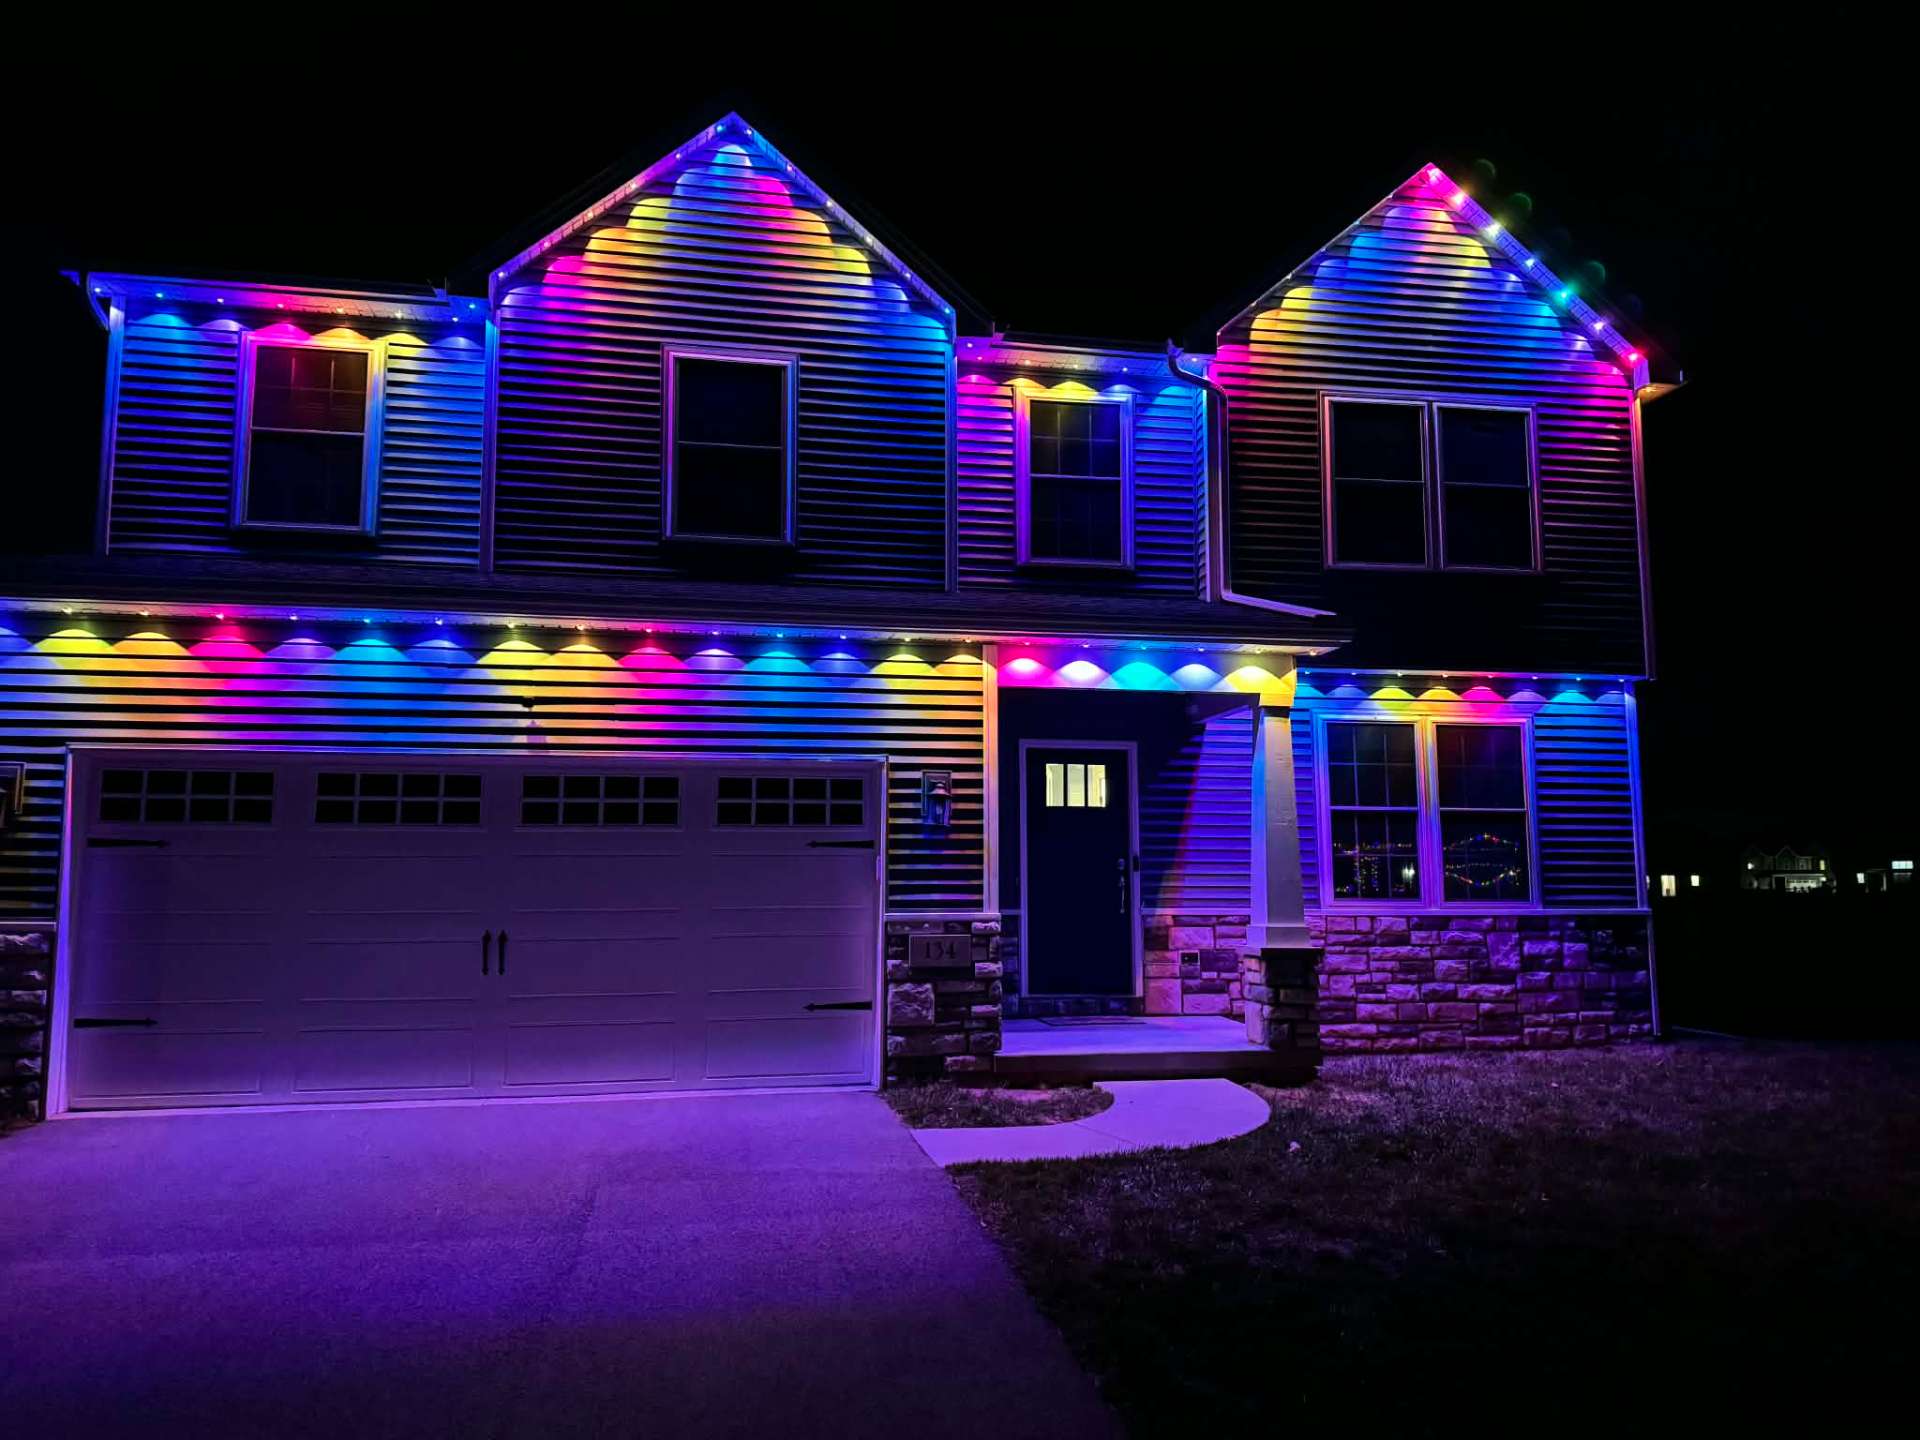
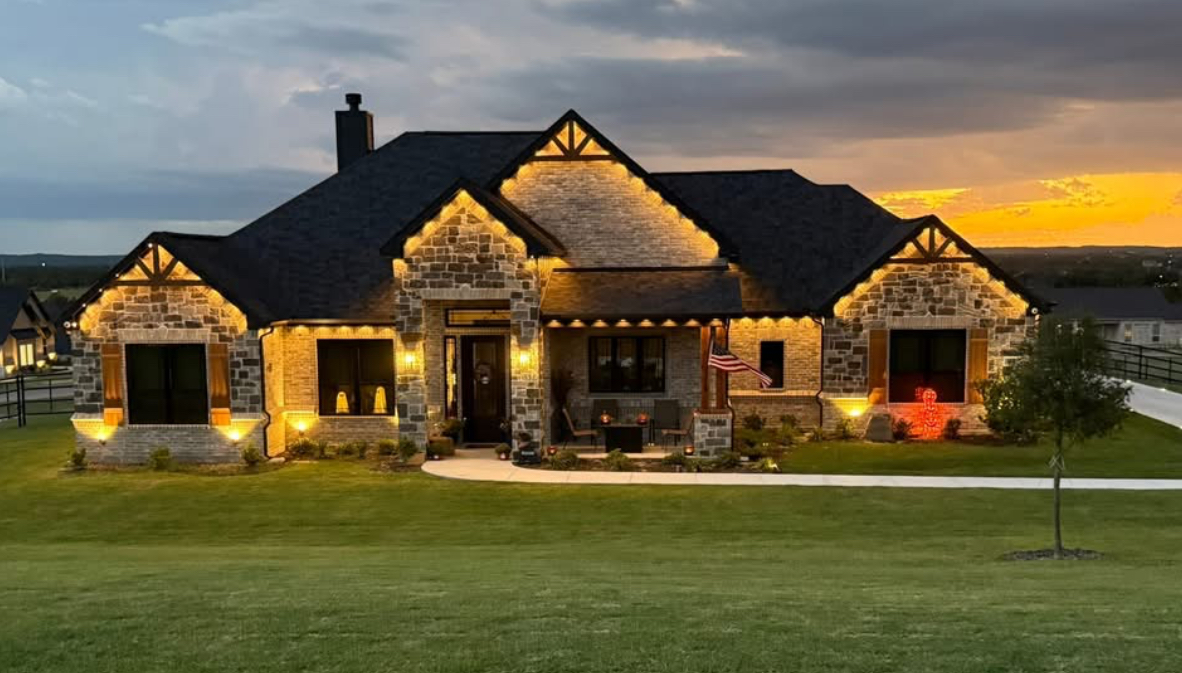
Govee smart lighting for multi-peak and complex roofs works, but it needs different planning than a simple ranch roofline does. Corners, dormers, and roof jumps create more places where spacing and wiring can look uneven if the layout was not planned with those features in mind.
Homeowners with complex roof shapes sometimes worry that permanent lighting will not look right on their home the way it does on a simpler house in a photo. In most cases the concern is valid for the wrong product or a rushed layout, not for the roof shape itself.
This post covers how we approach Govee lighting on multi-peak and architecturally detailed homes so the finished look stays consistent across every section.
Why complex rooflines need a different approach
A roofline with several peaks, dormers, or roof jumps has far more corners and transition points than a simple single-peak home. Each of those points is a place where spacing can bunch up or spread unevenly if the product and layout are not matched to the shape.
This is different from a technical limitation of the lighting itself. It is a planning and product-fit issue that shows up specifically on complex shapes.
Getting it right starts with recognizing during the quote that a home is complex enough to need extra planning, rather than treating every roofline the same way.
Why cuttable spacing usually fits better here
Govee Pro's cuttable, spliceable wiring lets installers cut exactly where a section ends, rather than being locked into preset lengths the way fixed 16.5-inch spacing works. On a complex roofline, that flexibility is what keeps corners from landing awkwardly.
We cover the specifics of this comparison in our post on Govee lighting spacing explained, which breaks down when fixed spacing still works fine versus when cuttable spacing becomes necessary.
In practice, most genuinely complex, multi-peak homes end up better served by Pro spacing specifically because of how many corners and jumps need custom-cut lengths.
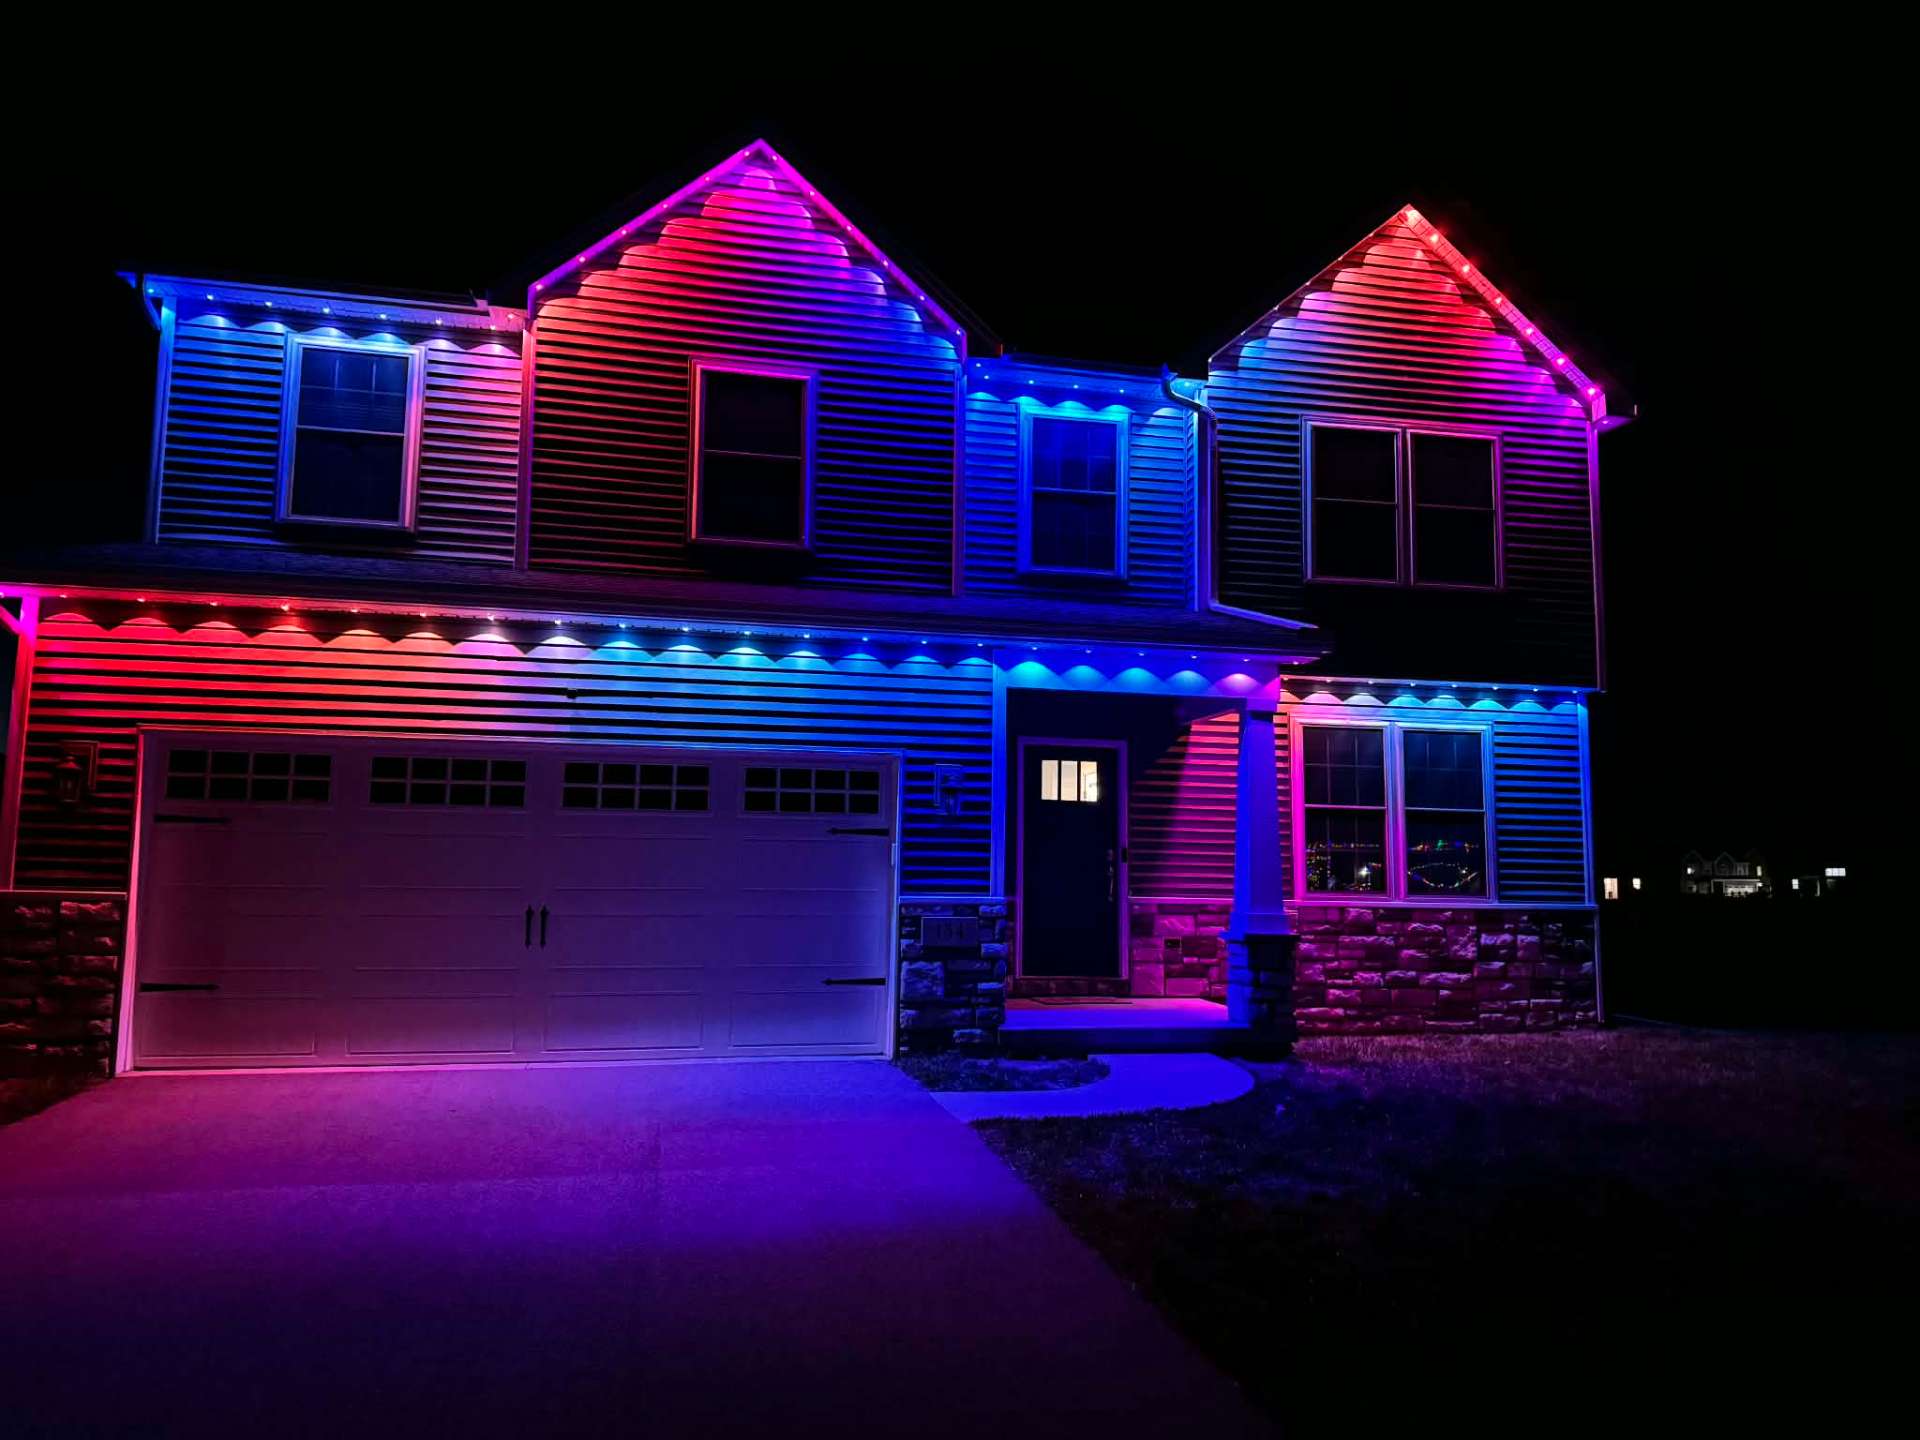
How transitions handle corners and direction changes
Purpose-built transition pieces, like inner 90, outer 90, and flat 90 turn connectors, route wiring and maintain spacing consistency at each corner rather than forcing the run to bend unnaturally. These are part of the same hardware family used in our custom track kits.
Without these transitions, spacing would bunch up or spread out unevenly at every corner, which is part of why generic string lights often look uneven on complex roofs.
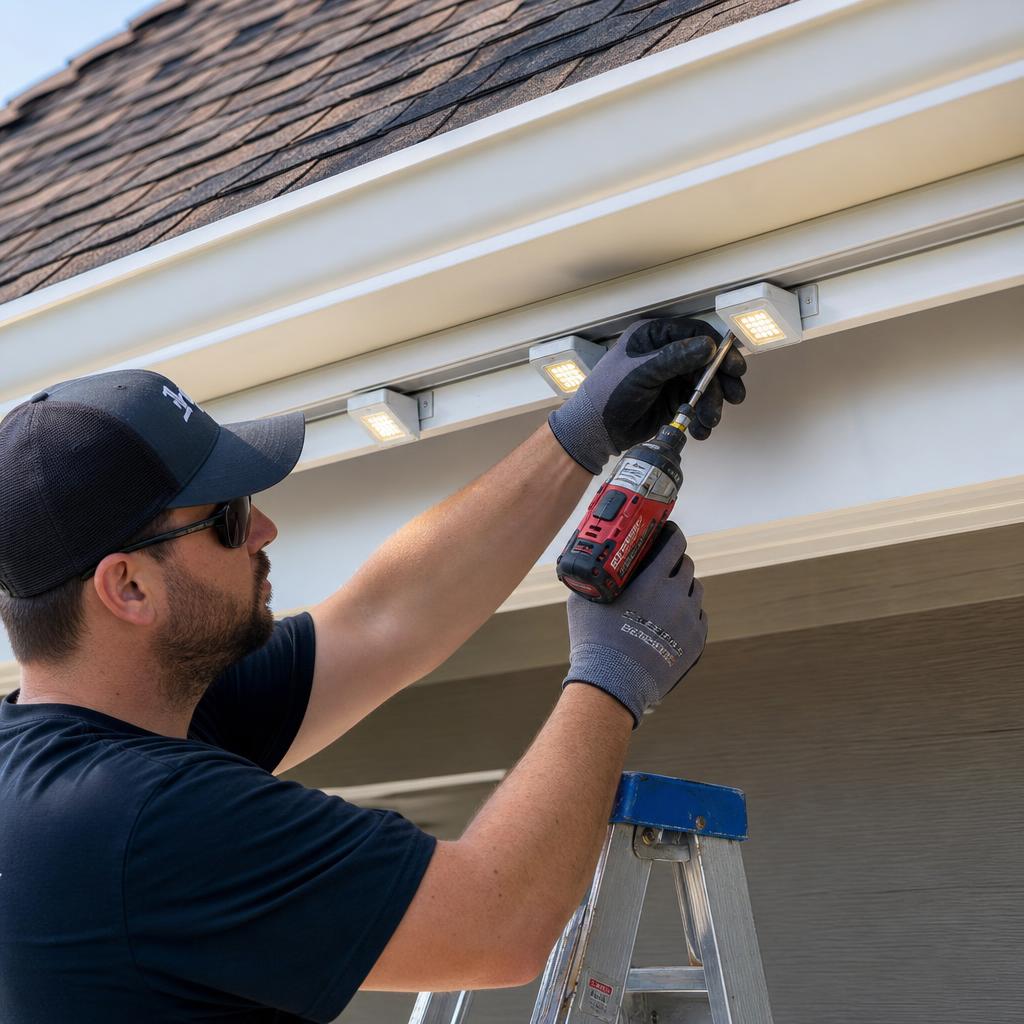
Getting transitions right at every corner is one of the more time-intensive parts of installing on a complex roofline, which is part of why these jobs take more planning up front.
- Inner 90-degree transitions for interior corners
- Outer 90-degree transitions for exterior corners
- Flat 90 turns for direction changes on the same plane
- Peak transitions for roof ridgelines
- T-transitions where three sections meet
What happens with dormers and small roof features
Dormers usually get their own short run rather than being skipped, since leaving a gap at a dormer tends to stand out more at night than lighting it fully. Transition pieces connect the dormer run back to the main roofline while keeping spacing and angle consistent.
Small architectural features like a portico or bay window can be treated as their own short section too, especially if you want the option to highlight them independently through a dedicated zone later.
Planning for these smaller features during the site walk avoids having to retrofit a section after the main install is already complete.
Why the site walk matters more on complex homes
On a simple roofline, a site walk mostly confirms measurements and power routing. On a complex roofline, it is where we map every corner, dormer, and jump to decide spacing, transitions, and zone splits before any hardware is ordered or cut.
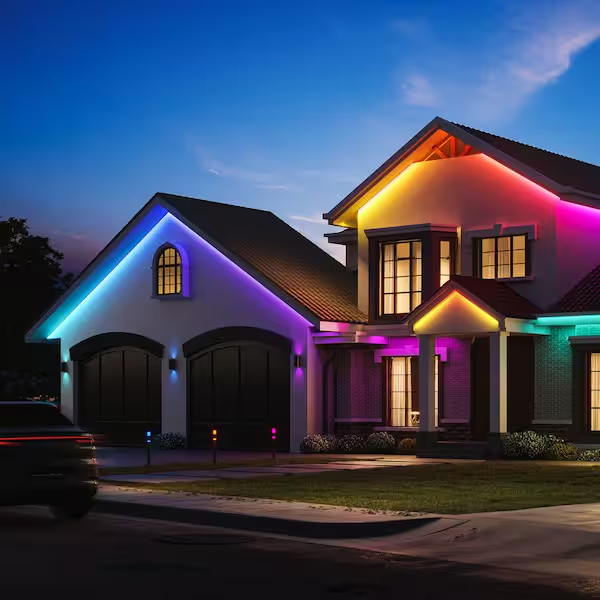
Homeowners with genuinely unusual roof shapes benefit from being specific about what matters most to them, whether that is uniform brightness everywhere or the ability to run different scenes on different wings of the house.
Complex roofs are not a reason to avoid permanent lighting. They are a reason to plan the layout more carefully before installation day.
Frequently asked questions
Can any roof shape get Govee lighting installed cleanly?
Most roof shapes can, but complex, multi-peak roofs generally need cuttable Pro spacing and careful transition planning rather than fixed-spacing standard hardware.
Will dormers be skipped to save on cost or complexity?
Not by default. Dormers are usually lit as their own short run connected back to the main roofline, since a gap there tends to be more noticeable than the extra section of track.
Can different sections of a complex roof run different colors?
Yes, this is typically handled through zones, letting different wings or features of the home run independent scenes and schedules.
Does a complex roofline cost more to light than a simple one?
It generally involves more planning, transitions, and installation time than a simple roofline, which we can walk through specifically during a free quote.
The bottom line
- Complex rooflines usually benefit from cuttable Pro spacing over fixed spacing.
- Transition pieces keep spacing consistent through every corner and direction change.
- Dormers are typically lit as their own connected run rather than skipped.
- A thorough site walk is essential for mapping complex roof features before install.
- Complex roof shapes are workable with the right planning, not a reason to avoid permanent lighting.
Have a complex or multi-peak roofline
We map every corner and dormer during a site walk so complex roofs look just as clean as simple ones.
Explore Govee lighting